Welcome home to this beautifully updated 4 bedroom, 2.5 bath home with the potential for a 5th bedroom. This home offers the perfect blend of space, comfort and modern updates. Situated on a generous lot and dead end street with-in the Whitesboro School District. The picturesque creek flowing through the backyard provides a peaceful setting while offering plenty of room to relax, entertain and enjoy the outdoors.
Inside, you’ll find a stunning new kitchen completed from top to bottom in 2024. Featuring all new appliances, cabinetry , countertops, lighting and flooring through out the first floor with open concept living room/dining room. The spacious layout offers flexible living areas, a grand entry way that’s truly welcoming. The first floor also features a possible 5th bedroom with new on-suite along with washer and dryer. Additional major improvements provide peace of mind, including natural gas service brought to the home in 2024 with a new gas line installed for boiler/furnace, updated electrical service with a new panel installed in 2025. This move in ready home has been thoughtfully updated and is ready for its new owners to make lasting memories.
Under contract
Price cut: $10K (7/17)
$409,000
5459 Prescott Rd, Deerfield, NY 13502
5beds
2,214sqft
Single Family Residence
Built in 1968
0.63 Acres Lot
$-- Zestimate®
$185/sqft
$-- HOA
What's special
New on-suiteDead end streetGenerous lotAll new appliances
- 84 days
- 126
- 1
Zillow last checked:
Listing updated:
Listed by:
Pavia Real Estate Residential 315-736-1555,
Rosemary Talarico 315-351-9290
Source: NYSAMLSs,MLS#: S1695230 Originating MLS: Mohawk Valley
Originating MLS: Mohawk ValleyFacts & features
Interior
Bedrooms & bathrooms
- Bedrooms: 5
- Bathrooms: 3
- Full bathrooms: 2
- 1/2 bathrooms: 1
- Main level bathrooms: 1
- Main level bedrooms: 1
Heating
- Ductless, Gas, Oil, Baseboard
Cooling
- Ductless
Appliances
- Included: Dryer, Dishwasher, Electric Water Heater, Gas Cooktop, Refrigerator, Washer
- Laundry: Main Level
Features
- Breakfast Bar, Ceiling Fan(s), Entrance Foyer, Eat-in Kitchen, Granite Counters, Living/Dining Room, Sliding Glass Door(s), Main Level Primary, Primary Suite
- Flooring: Hardwood, Luxury Vinyl, Tile, Varies
- Doors: Sliding Doors
- Basement: Full,Walk-Out Access,Sump Pump
- Has fireplace: No
Interior area
- Total structure area: 2,214
- Total interior livable area: 2,214 sqft
Video & virtual tour
Property
Parking
- Total spaces: 2
- Parking features: Attached, Garage
- Attached garage spaces: 2
Features
- Levels: Two
- Stories: 2
- Exterior features: Blacktop Driveway
Lot
- Size: 0.63 Acres
- Dimensions: 100 x 273
- Features: Other, Rectangular, Rectangular Lot, Residential Lot, See Remarks
Details
- Parcel number: 30320030700200010180000000
- Special conditions: Standard
Construction
Type & style
- Home type: SingleFamily
- Architectural style: Colonial
- Property subtype: Single Family Residence
Materials
- Vinyl Siding
- Foundation: Block
Condition
- Resale
- Year built: 1968
Utilities & green energy
- Sewer: Connected
- Water: Connected, Public
- Utilities for property: Sewer Connected, Water Connected
Community & HOA
Location
- Region: Deerfield
Financial & listing details
- Price per square foot: $185/sqft
- Tax assessed value: $20,500
- Annual tax amount: $5,134
- Date on market: 7/7/2026
- Cumulative days on market: 85 days
- Listing terms: Cash,Conventional,FHA,VA Loan
Estimated market value
Not available
Estimated sales range
Not available
Not available
Price history
| Date | Event | Price |
|---|---|---|
| 8/2/2026 | Contingent | $409,000$185/sqft |
Source:  NYSAMLSs #S1695230 Report a problem NYSAMLSs #S1695230 Report a problem | ||
| 7/17/2026 | Price change | $409,000-2.4%$185/sqft |
Source: NYSAMLSs #S1695230 Report a problem | ||
| 7/7/2026 | Listed for sale | $419,000+6.1%$189/sqft |
Source: NYSAMLSs #S1695230 Report a problem | ||
| 8/7/2024 | Sold | $395,000+0%$178/sqft |
Source: NYSAMLSs #S1544699 Report a problem | ||
| 8/7/2024 | Pending sale | $394,900$178/sqft |
Source: NYSAMLSs #S1544699 Report a problem | ||
| 6/11/2024 | Listed for sale | $394,900$178/sqft |
Source: NYSAMLSs #S1544699 Report a problem | ||
Public tax history
| Year | Property taxes | Tax assessment |
|---|---|---|
| 2018 | $3,026 | $20,500 |
| 2017 | $3,026 | $20,500 |
| 2016 | -- | $20,500 |
| 2015 | -- | $20,500 |
| 2014 | -- | $20,500 |
| 2013 | -- | $20,500 |
| 2012 | -- | $20,500 |
| 2011 | -- | $20,500 |
| 2010 | -- | $20,500 |
| 2009 | -- | $20,500 |
| 2008 | -- | $20,500 |
| 2007 | -- | $20,500 |
| 2006 | -- | $20,500 |
| 2005 | -- | $20,500 |
| 2004 | -- | $20,500 |
| 2003 | -- | $20,500 |
| 2002 | -- | $20,500 |
| 2001 | -- | $20,500 |
| 2000 | -- | $20,500 |
Find assessor info on the county website
Monthly payment
Climate risks
Neighborhood: 13502
Nearby schools
Schools provided by the listing agent
- District: Whitesboro
Source: NYSAMLSs. This data may not be complete. We recommend contacting the local school district to confirm school assignments for this home.
Similar homes
- $424,9003 bd2 ba2.6k sqft22 The Hills Dr, Utica, NY 13501For Sale

 MLS ID #S1711960, Mevludin 'Mickey' Heljic, Listing by: Pavia Real Estate Residential. NYSAMLSs
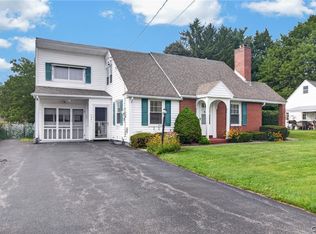
 - $240,0004 bd2 ba2k sqft5541 Walker Rd, Deerfield, NY 13502For Sale
 MLS ID #S1713808, Jonathan Lanahan, Listing by: RE/MAX Solutions. NYSAMLSs
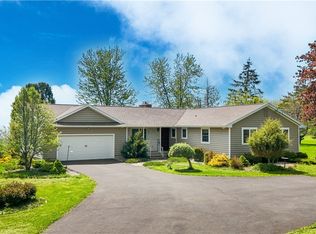
 - $549,0003 bd2 ba1.9k sqft5643 Graham Rd, Utica, NY 13502For Sale
 MLS ID #S1710864, William R. Bradley, Listing by: Bradley and Bradley Real Estate. NYSAMLSs
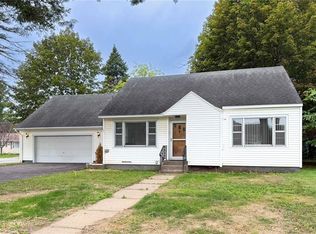
 - $289,0004 bd2 ba1.5k sqft155 Marnie St, Deerfield, NY 13502For Sale
 MLS ID #S1711744, John C. Brown, Listing by: Coldwell Banker Faith Properties. NYSAMLSs
 - $395,0003 bd2 ba1.4k sqft152 Westgate Dr, Schuyler, NY 13502New ConstructionMLS ID #S1698978, Brett Lojewski, Listing by: The Property Shop. NYSAMLSs
- $299,0004 bd2 ba1.8k sqft38 Forest Rd, Utica, NY 13501For SaleMLS ID #S1715392, Paul F. Sacco, Listing by: Acropolis Realty Group LLC. NYSAMLSs
- $399,0003 bd2 ba1.4k sqft158 Westgate Dr, Utica, NY 13502For SaleMLS ID #S1698987, Brett Lojewski, Listing by: The Property Shop. NYSAMLSs
- $389,0004 bd3 ba2.6k sqft25 Hollister Ave, Utica, NY 13501For SaleMLS ID #S1701489, David L. Brough, Listing by: The Property Shop. NYSAMLSs
- $389,0003 bd2 ba1.4k sqft146 Westgate Dr, Schuyler, NY 13502New ConstructionMLS ID #S1698967, Brett Lojewski, Listing by: The Property Shop. NYSAMLSs
- $285,0003 bd2 ba1.5k sqft436 Van Dyke Rd, Utica, NY 13502For SaleMLS ID #S1705119, Alen Zekic, Listing by: Assist2Sell Buyers & Sellers 1st Choice. NYSAMLSs
- $279,0003 bd2 ba1.4k sqft9869 Hazard Rd, Marcy, NY 13403For SaleMLS ID #S1717461, Mohammed Hassan, Listing by: The Beach Real Estate Team. NYSAMLSs
- $419,9004 bd3 ba2k sqft1177 Steuben Hill Rd, Herkimer, NY 13350For SaleMLS ID #S1697040, Brandon Mosher, Listing by: River Hills Properties LLC Lf. NYSAMLSs
- $438,0004 bd3 ba2.3k sqft5 Symphony Pl, Whitesboro, NY 13492For SaleMLS ID #S1685639, Mikhail Polkhovskiy, Listing by: Home Pro Realty. NYSAMLSs
- $390,0005 bd3 ba2.4k sqft8246 Edwards Rd, Rome, NY 13440For SaleMLS ID #S1703698, Katarena Lafave, Listing by: Lawless Real Estate. NYSAMLSs
- $339,0006 bd3 ba2.3k sqft2645 Dunham Rd, Utica, NY 13501For SaleMLS ID #S1705251, Paul F. Sacco, Listing by: Acropolis Realty Group LLC. NYSAMLSs
- $414,9004 bd3 ba2.2k sqft114 Overlook Ln, Little Falls, NY 13365For SaleMLS ID #S1715849, David Macrina, Listing by: Coldwell Banker Faith Properties. NYSAMLSs
- $419,9004 bd3 ba3.2k sqft437 Joslin Hill Rd, Frankfort, NY 13340For SaleMLS ID #S1704334, Luke Sterling, Listing by: Hunt Real Estate ERA. NYSAMLSs
- $229,9003 bd1 ba1.6k sqft707 Utica Rd, Utica, NY 13502For SaleMLS ID #S1712378, Samantha Madderom, Listing by: Pavia Real Estate Residential. NYSAMLSs
- $209,9003 bd1 ba1.2k sqft411 Cedarbrook Cres, Utica, NY 13502For SaleMLS ID #S1697710, Mikhail Polkhovskiy, Listing by: Home Pro Realty. NYSAMLSs
- $414,9004 bd4 ba2.9k sqft5850 Lowell Rd, Rome, NY 13440For SaleMLS ID #S1704114, Roberta Keller, Listing by: In House Realty Group. NYSAMLSs
