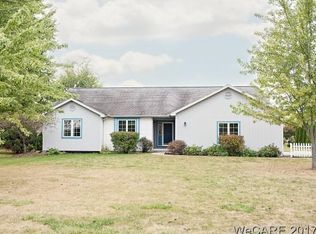
Welcome to 5459 Quince Court! This beautiful 3-bedroom, 2.5 bath home offers the perfect blend of spacious living and country charm, all while enjoying the convenience of city utilities. Step inside to an open-concept floor plan with vaulted ceilings and a spacious primary suite conveniently located on the main floor. The primary bath features a relaxing garden tub and walk-in closet. Upstairs, you'll find an inviting open loft with built-in bookcases, two additional bedrooms, and a shared full bath. The partially finished basement provides excellent additional storage and potential for future living space. Enjoy the outdoors from the wraparound front porch or the fantastic backyard - perfect for relaxing or entertaining. The home also features a 3-car garage, roof shingles replaced in 2025, A/C unit replaced in 2026 and a whole-house generator for added peace of mind. Humidifier and RO system for drinking water. Situated on a cul-de-sac lot, this home offers the peaceful feel of country living with the convenience of city amenities. Don't miss your opportunity to make 5459 Quince Court your new home - schedule your private tour today!
For sale
$385,000
5459 Quince Ct, Lima, OH 45807
3beds
2,206sqft
Single Family Residence
Built in 1999
0.52 Acres Lot
$371,800 Zestimate®
$175/sqft
$-- HOA
What's special
Open-concept floor planVaulted ceilingsWraparound front porchWalk-in closet
- 17 days
- 376
- 16
Zillow last checked:
Listing updated:
Listed by:
Debbie Lane 419-234-1800,
Berkshire Hathaway Professional Realty
Source: WCAR OH,MLS#: 311287
Facts & features
Interior
Bedrooms & bathrooms
- Bedrooms: 3
- Bathrooms: 3
- Full bathrooms: 2
- 1/2 bathrooms: 1
Bedroom 1
- Level: First
- Area: 176.73 Square Feet
- Dimensions: 13.7 x 12.9
Bedroom 2
- Level: Second
- Area: 166.98 Square Feet
- Dimensions: 13.8 x 12.1
Bedroom 3
- Level: Second
- Area: 149.16 Square Feet
- Dimensions: 13.2 x 11.3
Dining room
- Level: First
- Area: 124.23 Square Feet
- Dimensions: 10.1 x 12.3
Family room
- Description: Loft
- Level: Second
- Area: 142.41 Square Feet
- Dimensions: 14.1 x 10.1
Family room
- Level: Lower
- Area: 390.87 Square Feet
- Dimensions: 10.1 x 38.7
Kitchen
- Level: First
- Area: 237.3 Square Feet
- Dimensions: 11.3 x 21
Laundry
- Level: First
- Area: 40.95 Square Feet
- Dimensions: 6.5 x 6.3
Living room
- Level: First
- Area: 261.67 Square Feet
- Dimensions: 19.1 x 13.7
Heating
- Forced Air, Natural Gas
Cooling
- Central Air
Appliances
- Included: Dishwasher, Dryer, Microwave, Range, Refrigerator, Washer
Features
- Flooring: Carpet, Laminate
- Basement: Partially Finished
- Has fireplace: No
Interior area
- Total structure area: 2,206
- Total interior livable area: 2,206 sqft
- Finished area below ground: 390
Video & virtual tour
Property
Parking
- Total spaces: 3
- Parking features: Garage Door Opener, Garage
- Garage spaces: 3
Features
- Levels: Two
Lot
- Size: 0.52 Acres
- Dimensions: 86 x 209
- Features: Cul-De-Sac
Details
- Parcel number: 36190403036.003
- Zoning description: Residential
- Special conditions: Fair Market
Construction
Type & style
- Home type: SingleFamily
- Property subtype: Single Family Residence
Materials
- Vinyl Siding
- Foundation: Other
Condition
- Year built: 1999
Utilities & green energy
- Sewer: Public Sewer
- Water: Public
- Utilities for property: Electricity Connected, Natural Gas Connected, Water Connected
Community & HOA
HOA
- Has HOA: No
Location
- Region: Lima
Financial & listing details
- Price per square foot: $175/sqft
- Tax assessed value: $273,300
- Annual tax amount: $3,454
- Date on market: 8/24/2026
- Listing terms: Cash,Conventional,FHA,VA Loan
- Electric utility on property: Yes
Estimated market value
$371,800
$353,000 - $390,000
$2,363/mo
Price history
| Date | Event | Price |
|---|---|---|
| 8/24/2026 | Listed for sale | $385,000+129.2%$175/sqft |
Source:  WCAR OH #311287 Report a problem WCAR OH #311287 Report a problem | ||
| 4/20/1999 | Sold | $168,000$76/sqft |
Source: Public Record Report a problem | ||
Public tax history
| Year | Property taxes | Tax assessment |
|---|---|---|
| 2025 | $3,654 -1.8% | $95,660 |
| 2024 | $3,723 +22% | $95,660 +33% |
| 2023 | $3,052 -2.6% | $71,930 |
| 2022 | $3,135 -0.5% | $71,930 |
| 2021 | $3,151 +7.8% | $71,930 +12.7% |
| 2020 | $2,921 -1.3% | $63,850 |
| 2019 | $2,959 -0.7% | $63,850 |
| 2018 | $2,980 +14.1% | $63,850 +8.6% |
| 2017 | $2,613 -0.6% | $58,770 -0.5% |
| 2016 | $2,628 -0.6% | $59,090 |
| 2015 | $2,645 -1% | $59,090 +2.2% |
| 2014 | $2,670 +11.3% | $57,790 |
| 2013 | $2,398 +3% | $57,790 |
| 2012 | $2,328 -1.5% | $57,790 -2% |
| 2011 | $2,363 +0.6% | $58,980 |
| 2010 | $2,349 +2.7% | $58,980 |
| 2009 | $2,288 -16% | $58,980 -14.6% |
| 2008 | $2,724 +15.7% | $69,030 |
| 2007 | $2,355 | $69,030 |
Find assessor info on the county website
Monthly payment
Est. payment
Payment breakdown
Explore the cost of this home by adjusting the details. Changes won't be saved.Climate risks
Neighborhood: 45807
Similar homes
- $395,0003 bd3 ba2.1k sqft2053 Morning Glory Dr, Lima, OH 45807For Sale
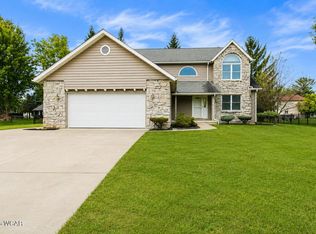
 MLS ID #311412, Heather Gaus, Cowan, Realtors. WCAR OH
 - $--3 bd1 ba1.6k sqft3838 Kemp Rd N, Lima, OH 45807AuctionServiceLink Auction
- $419,0003 bd3 ba2.4k sqft2127 Larkspur Dr, Lima, OH 45807For Sale
 MLS ID #311440, Michael Hunsicker, County Line Real Estate. WCAR OH
 - $400,0003 bd2 ba1.7k sqft5904 Timberstone Dr, Lima, OH 45807For Sale
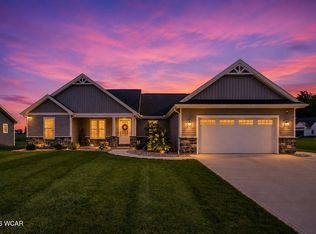 MLS ID #311147, Shaun Richardson, EXP Realty-Dublin. WCAR OH
 - $325,0003 bd3 ba2.1k sqft2739 Hummingbird St, Lima, OH 45807For SaleMLS ID #311270, Connie Thompson, Superior Plus Realtors. WCAR OH
- $420,0003 bd2 ba1.9k sqft5933 Timberstone Dr, Lima, OH 45807New ConstructionMLS ID #311101, Maria Sanko, CCR Realtors. WCAR OH
- $399,0003 bd3 ba1.9k sqft3705 Sky Hawk Dr, Lima, OH 45807For SaleMLS ID #311284, Samantha Wilch, Superior Plus Realtors. WCAR OH
- $229,0003 bd2 ba1.8k sqft1959 N Eastown Rd, Lima, OH 45807For SaleMLS ID #311538, Melinda Sebenoler, Cowan, Realtors. WCAR OH
- $369,9004 bd2 ba2k sqft1725 Irvin Rd, Lima, OH 45807For SaleMLS ID #310654, Riley Culver, Berkshire Hathaway Professional Realty. WCAR OH
- $317,9004 bd3 ba1.8k sqft5042 Daisy Ln, Lima, OH 45807For Sale
 MLS ID #1046946, Andrew Klausing, Plus One Professionals. WRIST
 - $342,0003 bd2 ba2k sqft2507 Debbie Dr, Lima, OH 45807For SaleMLS ID #311469, Laurie Johnson, Coldwell Banker Heritage Realtors. WCAR OH
- $379,0003 bd3 ba2.3k sqft2148 Larkspur Dr, Lima, OH 45807For SaleMLS ID #309866, Michael Wilkerson, CCR Realtors. WCAR OH
- $340,0003 bd2 ba2.1k sqft3075 Hummingbird St, Lima, OH 45807For SaleMLS ID #310448, Emily Niebel, Cowan, Realtors. WCAR OH
- $274,9004 bd2 ba2k sqft3115 Freyer Rd, Lima, OH 45807For SaleMLS ID #311006, Thomas Hamrick, Keller Williams Consultants. WCAR OH
- $399,9003 bd3 ba1.8k sqft619 Atalan Trl, Lima, OH 45805For SaleMLS ID #310727, Tera Knebel, Schrader Realty. WCAR OH
- $350,0003 bd2 ba1.7k sqft4250 Diller Rd, Lima, OH 45807New ConstructionMLS ID #308146, Temple Wright, Cowan, Realtors. WCAR OH
- $435,0003 bd2 ba1.9k sqft3653 Comanche Dr, Lima, OH 45807New ConstructionMLS ID #311338, Seth Ciminillo, Dye Real Estate & Land Company. WCAR OH
- $350,0005 bd3 ba2.2k sqft1280 Wonderlick Rd, Lima, OH 45805For SaleMLS ID #311214, Shaun Richardson, EXP Realty-Dublin. WCAR OH
- $255,0003 bd2 ba1.6k sqft5055 Marciel Dr, Lima, OH 45807For SaleMLS ID #311174, Jennifer Stemen, Superior Plus Realtors. WCAR OH
