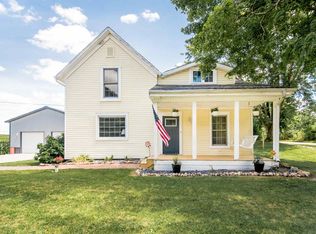
Have you been looking for a peaceful country home? This is the place for you! Nestled in a countryside setting off a quiet country road, this charming home is sure to capture your heart. As you approach the front door, you'll immediately notice the beautiful brick sidewalk leading to the covered front porch. Picture yourself enjoying evening relaxation with a good book or sipping your morning coffee while swaying gently on the front porch swing. Inside, the main floor features a bright and airy living room flooded with natural light and room for a sectional or couches. In addition, you’ll also find a versatile extra room perfect for a 4th bedroom, home office, playroom, or whatever suits your family’s needs. You’ll also find a full bathroom and a private laundry room on this level, adding convenience to your daily life. The hub of the home is the inviting, country farmhouse style kitchen. With a spacious pantry and an additional nook ideal for your coffee bar, it’s the perfect place to gather, cook, and create memories. Upstairs, you’ll find 3 comfortable bedrooms, each offering generous walk-in closets. The primary bedroom also boasts a private full bathroom. Step outside to enjoy the expansive back porch with an open deck, perfect for summer BBQs and entertaining friends and family. The 30x40 insulated barn provides plenty of space for storage, hobbies, or even a workshop, while the included playset ensures hours of fun for kids (and adults) of all ages. Situated on a full acre, this property offers plenty of space for outdoor activities, gardening, and room to roam. In addition, this home is move in ready and listed UNDER appraised value, so you can feel confident in your purchase. With its peaceful setting and inviting charm, this home is ready to welcome its next owners. Don’t miss your chance to make this beautiful country property your new home, schedule a showing today!
Closed
$289,900
5459 S 500 W #57, Columbia City, IN 46725
4beds
1,755sqft
Single Family Residence
Built in 1900
1 Acres Lot
$301,300 Zestimate®
$--/sqft
$1,623 Estimated rent
Home value
$301,300
Estimated sales range
Not available
$1,623/mo
Zestimate® history
Owner options
List your home for rent
$1,623/mo
Rent Zestimate®
Find your next renter with Zillow Rental Manager. Plus, with online applications, you can quickly screen prospective tenants – for free.
$1,623/mo
Rent Zestimate®
Refinance and save
$1,755/mo
Est. payment
Refinancing to a lower rate could help reduce your monthly payments and save thousands over the life of the loan.
$1,755/mo
Est. payment
Explore your selling options
Work with a Zillow partner agent
Leverage their expertise and Zillow's premium Showcase listings to get your home seen by more buyers.
Get startedList with your own agent
Get your home in front of millions of buyers by listing it on Zillow.
Learn how to do itSell it yourself
Take full control of how buyers see your home on Zillow by listing For Sale by Owner (FSBO).
List your homeWhat's special
Open deckCovered front porchExpansive back porchCountry farmhouse style kitchenVersatile extra roomFull acreGenerous walk-in closets
Zillow last checked:
Listing updated:
Listed by:
Lauren Stangland lstangland@kw.com,
Keller Williams Realty Group
Bought with:
Abigail Carter, RB21001884
Remax Integrity
Source: IRMLS,MLS#: 202444334
Facts & features
Interior
Bedrooms & bathrooms
- Bedrooms: 4
- Bathrooms: 2
- Full bathrooms: 2
- Main level bedrooms: 1
Bedroom 1
- Level: Upper
Bedroom 2
- Level: Upper
Dining room
- Level: Main
- Area: 66
- Dimensions: 11 x 6
Kitchen
- Level: Main
- Area: 209
- Dimensions: 19 x 11
Living room
- Level: Main
- Area: 208
- Dimensions: 16 x 13
Heating
- Electric, Forced Air, Heat Pump
Cooling
- Central Air
Appliances
- Included: Range/Oven Hook Up Elec, Dishwasher, Microwave, Refrigerator, Electric Oven, Electric Range, Electric Water Heater, Water Softener Owned
- Laundry: Electric Dryer Hookup, Main Level, Washer Hookup
Features
- Ceiling Fan(s), Walk-In Closet(s), Laminate Counters, Eat-in Kitchen, Kitchen Island, Stand Up Shower, Tub/Shower Combination
- Flooring: Hardwood, Carpet
- Doors: Pocket Doors
- Windows: Window Treatments, Blinds
- Basement: Crawl Space,Cellar,Unfinished,Sump Pump
- Attic: Storage
- Has fireplace: No
- Fireplace features: None
Interior area
- Total structure area: 2,043
- Total interior livable area: 1,755 sqft
- Finished area above ground: 1,755
- Finished area below ground: 0
Property
Parking
- Parking features: Gravel
- Has uncovered spaces: Yes
Features
- Levels: Two
- Stories: 2
- Patio & porch: Porch Covered, Porch
- Fencing: None
- Waterfront features: None
Lot
- Size: 1 Acres
- Dimensions: 120x350
- Features: Level, 0-2.9999, Rural, Landscaped
Details
- Additional structures: None, Barn
- Parcel number: 571931100003.000009
- Zoning: A1
- Other equipment: Sump Pump
Construction
Type & style
- Home type: SingleFamily
- Property subtype: Single Family Residence
Materials
- Vinyl Siding
- Roof: Shingle
Condition
- New construction: No
- Year built: 1900
Utilities & green energy
- Sewer: Septic Tank
- Water: Well
Community & HOA
Community
- Features: None
- Subdivision: None
Location
- Region: Columbia City
Financial & listing details
- Annual tax amount: $1,152
- Date on market: 11/15/2024
- Listing terms: Cash,Conventional,FHA
Price history
| Date | Event | Price |
|---|---|---|
| 5/2/2025 | Sold | $289,900 |
Source:  IRMLS #202444334 Report a problem IRMLS #202444334 Report a problem | ||
| 3/24/2025 | Pending sale | $289,900 |
Source: IRMLS #202444334 Report a problem | ||
| 3/15/2025 | Listed for sale | $289,900 |
Source: IRMLS #202444334 Report a problem | ||
| 2/25/2025 | Pending sale | $289,900 |
Source: IRMLS #202444334 Report a problem | ||
| 1/1/2025 | Price change | $289,900-1.7% |
Source: IRMLS #202444334 Report a problem | ||
| 12/5/2024 | Price change | $295,000-1.6% |
Source: IRMLS #202444334 Report a problem | ||
| 11/15/2024 | Listed for sale | $299,900 |
Source: IRMLS #202444334 Report a problem | ||
Public tax history
Tax history is unavailable.
Neighborhood: 46725
Nearby homes
- $282,2004 bd2 ba1.7k sqft5459 S 500 W, Columbia City, IN 46725Off Market
- $375,0003 bd2 ba1.9k sqft5448 S 500 W #57, Columbia City, IN 46725Sold

- $260,6002 bd1 ba648 sqft5478 S 500 W #57, Columbia City, IN 46725Off Market
- $229,4003 bd1 ba1.2k sqft5316 S 500 W #57, Columbia City, IN 46725Off Market
- $28,100-- bd-- ba-- sqft500 E South Ave, Columbia city, IN 46725Off Market
- $4,500-- bd-- ba-- sqft500 E South Ave, Columbia city, IN 46725Off Market
- $328,8004 bd3 ba2.3k sqft5260 S 500 W, Columbia City, IN 46725Off Market
- $220,1003 bd2 ba1.5k sqft5524 S 500 W #57, Columbia City, IN 46725Off Market
Nearby schools
GreatSchools rating
- NACentral Noble Primary SchoolGrades: K-2Distance: 4.5 mi
- 5/10Central Noble High SchoolGrades: 6-12Distance: 10.2 mi
- 7/10Albion Elementary SchoolGrades: 3-5Distance: 10.1 mi
Schools provided by the listing agent
- Elementary: Wolf Lake
- Middle: Central Noble Jr/Sr
- High: Central Noble Jr/Sr
- District: Central Noble Community
Source: IRMLS. This data may not be complete. We recommend contacting the local school district to confirm school assignments for this home.


Get pre-qualified for a loan
At Zillow Home Loans, we can pre-qualify you in as little as 5 minutes with no impact to your credit score.An equal housing lender. NMLS #10287.
Sell for more on Zillow
Get a Zillow Showcase℠ listing at no additional cost and you could sell for .
$301,300
2% more
+$6,026
With Zillow Showcase(estimated)
$307,326
- Indiana
- Noble County
- Columbia City
- 46725
- 5459 S 500 W Unit 57
Nearby cities
Nearby neighborhoods
Nearby zip codes
Other Columbia City Topics
