To Close out the Philip E. Leonard ESTATE....This 36-ACRE FARM will be offer at ONLINE AUCTION ending Wed. September 2 @ 3:00pm. This 36+Acre Farm will be offered in a Multi-Tract Online Auction individually, in combinations, or as a whole: TRACT #1 consists of 6 +/- Acres with 3 Bedroom Ranch Home, 1,298sqft Living Space with Partial Unfinished Basement, 22x24 Detached Garage, 30x60 Outbuilding and 18x44 Lean-to Plus Pond. The MINIMUM STARTING BID IS $60,000.... TRACT #2 consists of 5 +/- Acres of Land. The MINIMUM STARTING BID IS $25,000.... TRACT #3 consists of 25 +/- Acres of land. The MINIMUM STARTING BID IS $100,000....There will be Two Open House Dates to view the home on Tues. Aug. 18 (5-6) and Sun. Aug. 23 (1-2). <<< Special Note: This is a Cash Sale. The sale of this property may be financed; however, the sale of this property IS NOT CONTINGENT to financing approval.>>> * The Personal Property with CLASSIC Vehicles, Antiques, Collectible, Shop Tools, Etc. will also be sold at Online Auction ending Tue. Sept. 8 @ 6:00pm. **Special Note: A portion of this Farm lays in a Flood Zone. Disclaimer: Some photos have been virtually re-staged to help buyers visualize the property's potential. Property will be shown furnished. Original un-staged photos with personal property contents available upon request.
Active
Price Unknown
5459 SE 116th Hwy, Bluffton, IN 46714
3beds
1,298sqft
Single Family Residence
Built in 1900
36.7 Acres Lot
$414,300 Zestimate®
$--/sqft
$-- HOA
What's special
Partial unfinished basement
- 11 days |
- 711 |
- 43 |
Zillow last checked:
Listing updated:
Listed by:
Steve Ness Off:260-356-3911,
Ness Bros. Realtors & Auctione
Source: IRMLS,MLS#: 202631740
Facts & features
Interior
Bedrooms & bathrooms
- Bedrooms: 3
- Bathrooms: 1
- Full bathrooms: 1
- Main level bedrooms: 3
Bedroom 1
- Level: Main
Bedroom 2
- Level: Main
Kitchen
- Level: Main
- Area: 170
- Dimensions: 10 x 17
Living room
- Level: Main
- Area: 228
- Dimensions: 12 x 19
Office
- Level: Main
- Area: 169
- Dimensions: 13 x 13
Heating
- Electric, Natural Gas
Cooling
- Central Air
Features
- Basement: Partial,Unfinished
- Has fireplace: No
Interior area
- Total structure area: 1,502
- Total interior livable area: 1,298 sqft
- Finished area above ground: 1,298
- Finished area below ground: 0
Video & virtual tour
Property
Parking
- Total spaces: 2
- Parking features: Detached
- Garage spaces: 2
Features
- Levels: One
- Stories: 1
Lot
- Size: 36.7 Acres
- Features: Rolling Slope, 15+
Details
- Additional structures: Barn(s), Barn
- Parcel number: 908012400002.000003
- Special conditions: Auction
Construction
Type & style
- Home type: SingleFamily
- Architectural style: Other
- Property subtype: Single Family Residence
Materials
- Asbestos
Condition
- New construction: No
- Year built: 1900
Utilities & green energy
- Sewer: Septic Tank
- Water: Well
Community & HOA
Community
- Subdivision: None
Location
- Region: Bluffton
Financial & listing details
- Annual tax amount: $2,857
- Date on market: 8/5/2026
- Listing terms: Cash,Conventional
- Road surface type: Asphalt
Estimated market value
$414,300
$323,000 - $518,000
Not available
Public tax history
Tax history is unavailable.
Climate risks
Neighborhood: 46714
Nearby schools
GreatSchools rating
- 6/10Bluffton-Harrison Middle SchoolGrades: 5-8Distance: 2 mi
- 10/10Bluffton High SchoolGrades: 9-12Distance: 2.4 mi
- 4/10Bluffton-Harrison Elementary SchoolGrades: PK-4Distance: 2.2 mi
Schools provided by the listing agent
- Elementary: Bluffton Harrison
- Middle: Bluffton Harrison
- High: Bluffton
- District: MSD of Bluffton Harrison
Source: IRMLS. This data may not be complete. We recommend contacting the local school district to confirm school assignments for this home.
- $380,3003 bd1 ba1.2k sqft5459 SE State Route 116, Bluffton, IN 46714Off Market
- $318,3003 bd1 ba1.2k sqft5316 SW State Road 116 #1, Bluffton, IN 46714Off Market
- $256,2003 bd2 ba2k sqft5636 SW State Road 116, Bluffton, IN 46714Off Market
- $294,2004 bd2 ba2.3k sqft5161 SW State Road 116, Bluffton, IN 46714Off Market
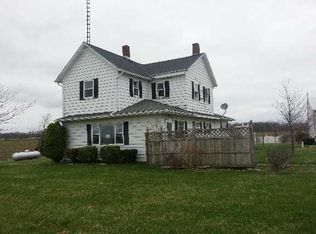
- $544,0003 bd-- ba3.1k sqft5158 SW State Road 116, Bluffton, IN 46714Off Market
- $744,3005 bd3 ba3.2k sqft5211 SE State Route 116, Bluffton, IN 46714Off Market
- $232,8003 bd1 ba1.2k sqft5485 SW State Road 116, Bluffton, IN 46714Off Market
- $270,8002 bd1 ba1.3k sqft5610 SE State Route 116, Bluffton, IN 46714Off Market
