Skip main navigation
Sold for $535,000
  • $535,000

    5459 Sylvan Avenue, Bronx, NY 10471

    3beds
    1,788sqft
    Single Family Residence, Residential
    Built in 1935
    3,920 Square Feet Lot
    $753,200 Zestimate®
    $299/sqft
    $3,563 Estimated rent

    Home value

    $753,200

    $663,000 - $851,000

    $3,563/mo

    Zestimate® history
    Loading
    Loading...

    Owner options

    List your home for rent

    $3,563/mo

    Rent Zestimate®

    Find your next renter with Zillow Rental Manager. Plus, with online applications, you can quickly screen prospective tenants – for free.

    Learn more

    $3,563/mo

    Rent Zestimate®

    Refinance and save

    $3,267/mo

    Est. payment

    Refinancing to a lower rate could help reduce your monthly payments and save thousands over the life of the loan.

    See today's rates

    $3,267/mo

    Est. payment

    Explore your selling options

    Work with a Zillow partner agent

    Leverage their expertise and Zillow's premium Showcase listings to get your home seen by more buyers.

    Get started

    List with your own agent

    Get your home in front of millions of buyers by listing it on Zillow.

    Learn how to do it

    Sell it yourself

    Take full control of how buyers see your home on Zillow by listing For Sale by Owner (FSBO).

    List your home

    What's special

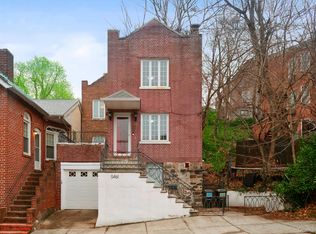
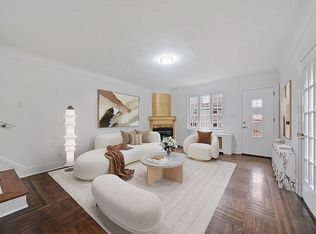
    Hurry to see this charming 3 BR Brick Townhome, ideally located on a quiet residential street in desirable North Riverdale. Enjoy the convenience of having an attached garage and being just minutes to shops, restaurants, schools and nearby Van Cortlandt park with playground and stables. This freshly painted 6 room home has many improvements including recently refinished oak floors, and updated windows and doors. The walk-up attic and full unfinished basement provide a lot of additional space and are suitable for finishing or expandinG. The small outdoor patio and deep wooded lot provide a place to relax and offers opportunity to create an outdoor haven. Commuters will enjoy quick access to Manhattan by Metro North , subway or bus. Low taxes,and great value makes this a great choice, see it today! Additional Information: ParkingFeatures:1 Car Attached,

    Zillow last checked:

    Listing updated:

    Listed by:

    Barbara Cleary 914-319-4966,

    Houlihan Lawrence Inc. 914-833-0420,

    Charles G. Brophy 646-295-6296,

    Douglas Elliman Real Estate

    Bought with:

    Charles G. Brophy, 10301206798

    Douglas Elliman Real Estate

    Source: OneKey® MLS as distributed by MLS GRID,MLS#: H6250499MLS Logo

    Facts & features

    Interior

    Bedrooms & bathrooms
    • Bedrooms: 3
    • Bathrooms: 1
    • Full bathrooms: 1
    Other
    • Description: Charming LR/brick fireplace, 9 ft ceilings, and oversized windows, large Dining Room, kitchen/door to basement, 3 bedrooms,bath
    • Level: First
    Other
    • Description: Large walk up attic, great for storage or expansion
    • Level: Other
    Other
    • Description: Large full walk out basement, utilities and attached garage
    • Level: Basement
    Heating
    • Hot Water
    Cooling
    • Wall/Window Unit(s)
    Appliances
    • Included: Dryer, Refrigerator, Washer, Gas Water Heater
    Features
    • Cathedral Ceiling(s), Formal Dining
    • Flooring: Hardwood
    • Basement: Full,Unfinished,Walk-Out Access
    • Attic: Unfinished,Walkup
    • Number of fireplaces: 1
    Interior area
    • Total structure area: 1,788
    • Total interior livable area: 1,788 sqft

    Property

    Parking
    • Total spaces: 1
    • Parking features: Attached, Garage Door Opener
    Features
    • Levels: Two
    • Stories: 2
    • Patio & porch: Patio
    Lot
    • Size: 3,920 Square Feet
    • Features: Near Public Transit, Near School
    Details
    • Parcel number: 058441925

    Construction

    Type & style
    • Home type: SingleFamily
    • Architectural style: Colonial
    • Property subtype: Single Family Residence, Residential
    Materials
    • Brick
    Condition
    • Year built: 1935

    Utilities & green energy

    • Sewer: Public Sewer
    • Water: Public
    • Utilities for property: Trash Collection Public

    Community & HOA

    Community
    • Features: Park
    HOA
    • Has HOA: No
    • Amenities included: Park
    Location
    • Region: Bronx

    Financial & listing details

    • Price per square foot: $299/sqft
    • Tax assessed value: $44,064
    • Annual tax amount: $8,652
    • Date on market: 5/26/2023
    • Listing agreement: Exclusive Right To Sell
    • Listing terms: Cash
    • Inclusions: Oven/Range

    Price history

    DateEventPrice
    9/5/2023Sold$535,000-2.6%$299/sqft
    Source: OneKey® MLS as distributed by MLS GRID #H6250499 Report a problem
    6/30/2023Pending sale$549,000$307/sqft
    Source: StreetEasy #22495713 Report a problem
    5/25/2023Listed for sale$549,000$307/sqft
    Source: StreetEasy #22495713 Report a problem

    Public tax history

    YearProperty taxesTax assessment
    2025$9,944 +6%$56,100 -9.2%
    2024$9,381 +4.8%$61,800 +1.2%
    2023$8,949 $61,080 +19.1%
    2022-- $51,300 +4.9%
    2021-- $48,900 -2%
    2020$8,437 +6.2%$49,920 -3%
    2019$7,942 +3.4%$51,480 +40.2%
    2018$7,681 +2.4%$36,720 -0.2%
    2017$7,500 +7.3%$36,792 +0.8%
    2016$6,990 $36,514 +6%
    2015$6,990 +74.4%$34,448 +6%
    2014$4,007 $32,499 +6%
    2013-- $30,660 -1%
    2012-- $30,960 -1.2%
    2011-- $31,351 +1.6%
    2010-- $30,854 +6%
    2009-- $29,112 +5.4%
    2008-- $27,619 +5.7%
    2007-- $26,126
    2006-- $26,126 +1.6%
    2005-- $25,712 +6%
    2004-- $24,260 +5.4%
    2003-- $23,016 +5.7%
    2002-- $21,772
    2001-- $21,772 +1.6%
    2000-- $21,427
    Find assessor info on the county website

    Neighborhood: Riverdale

    Nearby schools

    GreatSchools rating
    Schools provided by the listing agent
    • Elementary: Contact Agent
    • Middle: Contact Agent
    • High: Contact Agent

    Source: OneKey® MLS as distributed by MLS GRID. This data may not be complete. We recommend contacting the local school district to confirm school assignments for this home.