AMAZING VALUE, New Price!! LOCATION, LOCATION! Welcome Home to this perfectly located 5 year old Villa in the highly sought-after Village of MARSH BEND. This home's location is just MINUTES by golf CART or WALKING to Magnolia Plaza SHOPPING, DINING, EVERGLADES RECREATION, PICKLEBALL, GOLF, SOFTBALL, SPORTS POOL AND OUTDOOR FITNESS, The HOGEYE TRAIL, EDNA'S Food/Entertainment, Cattail POOL and Lowlands and Marsh View Golf. This location is also a short golf cart ride to the Waterlily Bridge with access to more Recreation and BROWNWOOD SQUARE with NIGHTLY ENTERTAINMENT, Shopping, Dining and Healthcare. More options may be available within a short golf cart ride for recreation and Entertainment when the planned EASTPORT COMPLEX is completed in the future. Featuring 3 BEDROOMS and 2 Bathrooms, this EMERALD Patio Villa has a GOLF CART GARAGE and comes FURNISHED. The home which sits at the back of the community on a quiet street, backs to a wall for additional privacy. Some of the upgrades include a WATER CONDITIONING System, Vaulted Ceilings, Gutters and Blackout CUSTOM WINDOW TREATMENTS. Make this home yours and be in the MIDDLE of all of the best LIFESTYLE AMENITY OPTIONS in The Villages.
Sold for $310,000
$310,000
5459 Weaver Ave, The Villages, FL 32163
3beds
1,426sqft
Single Family Residence
Built in 2019
3,520 Square Feet Lot
$300,900 Zestimate®
$217/sqft
$2,657 Estimated rent
Home value
$300,900
$280,000 - $322,000
$2,657/mo
Zestimate® history
Owner options
List your home for rent
$2,657/mo
Rent Zestimate®
Find your next renter with Zillow Rental Manager. Plus, with online applications, you can quickly screen prospective tenants – for free.
$2,657/mo
Rent Zestimate®
Refinance and save
$1,995/mo
Est. payment
Refinancing to a lower rate could help reduce your monthly payments and save thousands over the life of the loan.
$1,995/mo
Est. payment
Explore your selling options
Work with a Zillow partner agent
Leverage their expertise and Zillow's premium Showcase listings to get your home seen by more buyers.
Get startedList with your own agent
Get your home in front of millions of buyers by listing it on Zillow.
Learn how to do itSell it yourself
Take full control of how buyers see your home on Zillow by listing For Sale by Owner (FSBO).
List your homeWhat's special
Blackout custom window treatmentsVaulted ceilings
Zillow last checked:
Listing updated:
Listed by:
Maria Hatch 407-319-0661,
RE/MAX SELECT PARTNERS 352-559-0911
Bought with:
Maria Hatch
RE/MAX SELECT PARTNERS
Source: Stellar MLS,MLS#: G5081769 Originating MLS: Lake and Sumter
Originating MLS: Lake and Sumter
Facts & features
Interior
Bedrooms & bathrooms
- Bedrooms: 3
- Bathrooms: 2
- Full bathrooms: 2
Primary bedroom
- Features: Ceiling Fan(s), En Suite Bathroom, Walk-In Closet(s)
- Level: First
- Dimensions: 16x12
Dining room
- Level: First
- Dimensions: 10x11
Kitchen
- Features: Breakfast Bar, Built-in Features, Kitchen Island
- Level: First
- Dimensions: 13x15
Living room
- Features: Ceiling Fan(s)
- Level: First
- Dimensions: 13x13
Heating
- Central
Cooling
- Central Air
Appliances
- Included: Dishwasher, Disposal, Dryer, Microwave, Range, Refrigerator, Tankless Water Heater, Washer, Water Softener
- Laundry: Laundry Closet
Features
- Ceiling Fan(s), High Ceilings, Living Room/Dining Room Combo, Open Floorplan, Thermostat, Walk-In Closet(s)
- Flooring: Carpet, Vinyl
- Doors: Sliding Doors
- Windows: Blinds, Low Emissivity Windows, Window Treatments
- Has fireplace: No
- Furnished: Yes
Interior area
- Total structure area: 1,850
- Total interior livable area: 1,426 sqft
Property
Parking
- Total spaces: 1
- Parking features: Golf Cart Garage
- Attached garage spaces: 1
Features
- Levels: One
- Stories: 1
- Patio & porch: Patio
- Exterior features: Irrigation System, Rain Gutters
Lot
- Size: 3,520 Square Feet
Details
- Parcel number: G28G026
- Zoning: RES
- Special conditions: None
Construction
Type & style
- Home type: SingleFamily
- Property subtype: Single Family Residence
Materials
- Vinyl Siding, Wood Frame
- Foundation: Slab
- Roof: Shingle
Condition
- New construction: No
- Year built: 2019
Utilities & green energy
- Sewer: Public Sewer
- Water: Public
- Utilities for property: Cable Available, Public, Underground Utilities
Community & HOA
Community
- Features: Deed Restrictions, Golf Carts OK, Park, Pool
- Pet fee: $0 monthly
- Senior community: Yes
- Subdivision: VILLAGES/SOUTHERN OAKS RYAN VI
HOA
- Has HOA: No
Location
- Region: The Villages
Financial & listing details
- Price per square foot: $217/sqft
- Tax assessed value: $256,480
- Annual tax amount: $1,778
- Date on market: 5/15/2024
- Cumulative days on market: 164 days
- Listing terms: Cash,Conventional,VA Loan
- Ownership: Fee Simple
- Total actual rent: 0
- Road surface type: Asphalt
Price history
| Date | Event | Price |
|---|---|---|
| 12/17/2024 | Sold | $310,000-3.1%$217/sqft |
Source:  Stellar MLS #G5081769 Report a problem Stellar MLS #G5081769 Report a problem | ||
| 11/4/2024 | Pending sale | $320,000$224/sqft |
Source: Stellar MLS #G5081769 Report a problem | ||
| 11/2/2024 | Listed for sale | $320,000$224/sqft |
Source: Stellar MLS #G5081769 Report a problem | ||
| 10/14/2024 | Listing removed | $320,000$224/sqft |
Source: Stellar MLS #G5081769 Report a problem | ||
| 10/8/2024 | Pending sale | $320,000$224/sqft |
Source: Stellar MLS #G5081769 Report a problem | ||
| 10/1/2024 | Price change | $320,000-3%$224/sqft |
Source: Stellar MLS #G5081769 Report a problem | ||
| 9/23/2024 | Price change | $330,000-1.8%$231/sqft |
Source: Stellar MLS #G5081769 Report a problem | ||
| 8/21/2024 | Price change | $335,900-1.2%$236/sqft |
Source: Stellar MLS #G5081769 Report a problem | ||
| 7/14/2024 | Price change | $339,900-1.2%$238/sqft |
Source: Stellar MLS #G5081769 Report a problem | ||
| 6/12/2024 | Price change | $343,900-0.6%$241/sqft |
Source: Stellar MLS #G5081769 Report a problem | ||
| 5/15/2024 | Listed for sale | $345,900+67.9%$243/sqft |
Source: Stellar MLS #G5081769 Report a problem | ||
| 8/26/2019 | Sold | $205,985+1.7%$144/sqft |
Source: Public Record Report a problem | ||
| 5/16/2019 | Sold | $202,444$142/sqft |
Source: Public Record Report a problem | ||
Public tax history
| Year | Property taxes | Tax assessment |
|---|---|---|
| 2025 | $4,520 +27.2% | $256,480 +38.2% |
| 2024 | $3,554 +8.2% | $185,590 +3% |
| 2023 | $3,285 -0.1% | $180,190 +3% |
| 2022 | $3,287 -3.3% | $174,950 +3% |
| 2021 | $3,399 -6.4% | $169,860 -5.4% |
| 2020 | $3,633 | $179,600 +1600.8% |
| 2019 | $3,633 | $10,560 |
Find assessor info on the county website
Neighborhood: 32163
Nearby homes
- $274,1002 bd2 ba1.2k sqft5463 Weaver Ave, The Villages, FL 32163Off Market
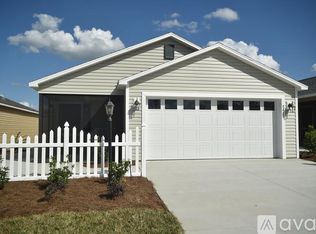
- $278,000-- bd-- ba1.2k sqft5453 Weaver Ave, The Villages, FL 32163Off Market
- $268,600-- bd-- ba1.1k sqft5469 Weaver Ave, The Villages, FL 32163Off Market
- $276,2002 bd2 ba1.2k sqft5449 Weaver Ave, The Villages, FL 32163Off Market
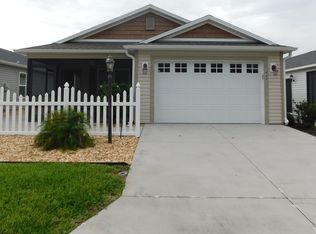
- $480,3003 bd2 ba1.9k sqft5446 Reynolds Rd, The Villages, FL 32163Off Market
- $601,700-- bd-- ba2.2k sqft5452 Reynolds Rd, The Villages, FL 32163Off Market
- $273,5002 bd2 ba1.2k sqft5473 Weaver Ave, The Villages, FL 32163Off Market
- $295,100-- bd-- ba1.2k sqft5443 Weaver Ave, The Villages, FL 32163Off Market
Nearby schools
GreatSchools rating
- 8/10Wildwood Elementary SchoolGrades: PK-5Distance: 4.1 mi
- 3/10Wildwood Middle/ High SchoolGrades: 6-12Distance: 4 mi
Get a cash offer in 3 minutes
Find out how much your home could sell for in as little as 3 minutes with a no-obligation cash offer.
Estimated market value
$300,900
Get a cash offer in 3 minutes
Find out how much your home could sell for in as little as 3 minutes with a no-obligation cash offer.
Estimated market value
$300,900
- Florida
- Sumter County
- The Villages
- 32163
- 5459 Weaver Ave
Nearby cities
Nearby zip codes
Other The Villages Topics
