**BACK ON MARKET FEB 6TH, AT NO FAULT OF SELLER - BUYER'S FINANCING FELL THROUGH DAY BEFORE CLOSING** Experience new construction living, without the wait or price tag! This stunning 5-year-old home is nestled on a unique lot with no neighbors behind you, this property provides rare privacy in the Northbridge Valley neighborhood. The land directly behind the home is owned by a homeowner on another road, providing uninterrupted views year-round. Step inside to find an open floor plan crafted for everyday living and effortless entertaining. The builder floor plan was expanded to include a secluded main floor office, providing a quiet space for working from home. The mudroom with custom cubbies keeps daily life organized. Convenient main floor laundry adds even more functionality. The kitchen is a dream, featuring Whirlpool stainless steel appliances, massive island ideal for gathering, custom cabinetry, quartz counter tops, decorative tile backsplash, walk-in pantry with custom shelving and an open layout that flows seamlessly into the dining and living spaces. The cozy living room is anchored by a stone fireplace framed by beautiful built-in cabinets, all overlooking the peaceful backyard. Upstairs, you’ll find four spacious bedrooms, two include walk-in closets with custom storage systems. The oversized primary suite is a retreat of its own, offering backyard views, dual walk-in closets, a relaxing soaker tub, double vanity, and an oversized tiled shower. The finished basement is perfectly planned for both fun and function, enjoy movie or game nights in the TV area, entertain at the stylish wet bar, or utilize the additional flex space for a home gym, playroom, or second office. A private fifth bedroom and full bathroom make it ideal for guests. The backyard features a covered patio for relaxing, an open patio for outdoor dining, and a fully fenced yard with decorative iron fencing. The landscaping is thoughtfully designed to offer beauty and bloom throughout the year. Located in the award-winning PHM School District and just minutes from shopping, restaurants, and everyday conveniences.
Closed
$677,500
54591 Pierre Trails Dr, Osceola, IN 46561
5beds
4,126sqft
Single Family Residence
Built in 2020
0.28 Acres Lot
$693,300 Zestimate®
$--/sqft
$4,125 Estimated rent
Home value
$693,300
$624,000 - $770,000
$4,125/mo
Zestimate® history
Owner options
List your home for rent
$4,125/mo
Rent Zestimate®
Find your next renter with Zillow Rental Manager. Plus, with online applications, you can quickly screen prospective tenants – for free.
$4,125/mo
Rent Zestimate®
Refinance and save
$3,634/mo
Est. payment
Refinancing to a lower rate could help reduce your monthly payments and save thousands over the life of the loan.
$3,634/mo
Est. payment
Explore your selling options
Work with a Zillow partner agent
Leverage their expertise and Zillow's premium Showcase listings to get your home seen by more buyers.
Get startedList with your own agent
Get your home in front of millions of buyers by listing it on Zillow.
Learn how to do itSell it yourself
Take full control of how buyers see your home on Zillow by listing For Sale by Owner (FSBO).
List your homeWhat's special
Stylish wet barQuartz counter topsSecluded main floor officeConvenient main floor laundryDouble vanityUninterrupted views year-roundFour spacious bedrooms
Zillow last checked:
Listing updated:
Listed by:
Rachel Prillwitz 574-277-7444,
Weichert Rltrs-J.Dunfee&Assoc.
Bought with:
Mary L Dale, RB14038696
Coldwell Banker Real Estate Group
Source: IRMLS,MLS#: 202603853
Facts & features
Interior
Bedrooms & bathrooms
- Bedrooms: 5
- Bathrooms: 4
- Full bathrooms: 3
- 1/2 bathrooms: 1
Bedroom 1
- Level: Upper
Bedroom 2
- Level: Upper
Dining room
- Level: Main
- Area: 143
- Dimensions: 11 x 13
Kitchen
- Level: Main
- Area: 182
- Dimensions: 14 x 13
Living room
- Level: Main
- Area: 289
- Dimensions: 17 x 17
Office
- Level: Main
- Area: 156
- Dimensions: 12 x 13
Heating
- Natural Gas, Forced Air
Cooling
- Central Air
Appliances
- Included: Dishwasher, Microwave, Refrigerator, Washer, Dryer-Gas, Exhaust Fan, Oven-Built-In, Gas Oven, Gas Range, Gas Water Heater, Water Softener Owned
- Laundry: Sink, Main Level
Features
- Bookcases, Ceiling-9+, Ceiling Fan(s), Walk-In Closet(s), Stone Counters, Eat-in Kitchen, Soaking Tub, Kitchen Island, Open Floorplan, Pantry, Double Vanity, Wet Bar, Stand Up Shower, Tub and Separate Shower, Tub/Shower Combination, Custom Cabinetry
- Flooring: Carpet, Tile, Vinyl
- Doors: Pocket Doors
- Windows: Blinds
- Basement: Full,Partially Finished,Concrete,Sump Pump
- Number of fireplaces: 1
- Fireplace features: Living Room, One, Insert
Interior area
- Total structure area: 4,285
- Total interior livable area: 4,126 sqft
- Finished area above ground: 2,826
- Finished area below ground: 1,300
Property
Parking
- Total spaces: 3
- Parking features: Attached, Garage Door Opener, Concrete
- Attached garage spaces: 3
- Has uncovered spaces: Yes
Features
- Levels: Two
- Stories: 2
- Patio & porch: Covered, Patio
- Exterior features: Irrigation System
- Fencing: Full,Metal
Lot
- Size: 0.28 Acres
- Dimensions: 80X151
- Features: 0-2.9999, Landscaped
Details
- Parcel number: 710532401138.000031
- Other equipment: Sump Pump
Construction
Type & style
- Home type: SingleFamily
- Property subtype: Single Family Residence
Materials
- Stone, Vinyl Siding
- Roof: Shingle
Condition
- New construction: No
- Year built: 2020
Utilities & green energy
- Sewer: City
- Water: City
Community & HOA
Community
- Features: Sidewalks
- Subdivision: Northbridge Valley
HOA
- Has HOA: Yes
- HOA fee: $250 annually
Location
- Region: Osceola
Financial & listing details
- Tax assessed value: $623,800
- Annual tax amount: $5,893
- Date on market: 2/6/2026
- Listing terms: Cash,Conventional,FHA,VA Loan
Price history
| Date | Event | Price |
|---|---|---|
| 3/6/2026 | Sold | $677,500-1.7% |
Source:  IRMLS #202603853 Report a problem IRMLS #202603853 Report a problem | ||
| 2/16/2026 | Pending sale | $689,000 |
Source: IRMLS #202603853 Report a problem | ||
| 2/6/2026 | Listed for sale | $689,000 |
Source: IRMLS #202603853 Report a problem | ||
| 2/6/2026 | Listing removed | $689,000 |
Source: IRMLS #202546796 Report a problem | ||
| 1/7/2026 | Pending sale | $689,000 |
Source: IRMLS #202546796 Report a problem | ||
| 12/4/2025 | Price change | $689,000-1.4% |
Source: IRMLS #202546796 Report a problem | ||
| 11/20/2025 | Listed for sale | $699,000 |
Source: IRMLS #202546796 Report a problem | ||
Public tax history
| Year | Property taxes | Tax assessment |
|---|---|---|
| 2025 | $5,851 +26.3% | $623,800 +4.9% |
| 2024 | $4,634 -9.3% | $594,800 +16.4% |
| 2023 | $5,109 +19.1% | $510,900 |
| 2022 | $4,290 +181679.7% | $510,900 +19.1% |
| 2021 | $2 -75.9% | $429,000 +85700% |
| 2020 | $10 | $500 |
| 2019 | -- | $500 |
Find assessor info on the county website
Neighborhood: 46561
Nearby homes
- $580,4004 bd3 ba3.3k sqft54577 Pierre Trails Dr, Osceola, IN 46561Off Market

- $661,4005 bd4 ba3.5k sqft54561 Pierre Trails Dr, Osceola, IN 46561Off Market
- $767,3005 bd4 ba3.7k sqft54607 Pierre Trails Dr, Osceola, IN 46561Off Market

- $575,0004 bd4 ba2.7k sqft54592 Pierre Trails Dr, Osceola, IN 46561Sold
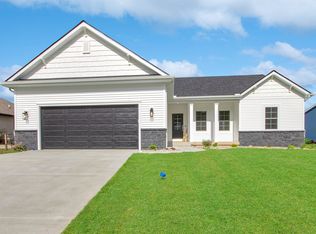
- $569,0004 bd3 ba3.8k sqft54562 Pierre Trails Dr, Osceola, IN 46561Off Market
- $547,400-- bd-- ba-- sqft54547 Pierre Trails Dr, Osceola, IN 46561Off Market
- $543,0004 bd3 ba1.7k sqft54610 Pierre Trails Dr, Osceola, IN 46561Off Market
- $571,2003 bd3 ba1.7k sqft11464 Denver Ridge Ct, Osceola, IN 46561Off Market
Nearby schools
GreatSchools rating
- 7/10Elsie Rogers Elementary SchoolGrades: PK-5Distance: 2.6 mi
- 8/10Schmucker Middle SchoolGrades: 6-8Distance: 1.8 mi
- 10/10Penn High SchoolGrades: 9-12Distance: 1.6 mi
Schools provided by the listing agent
- Elementary: Elsie Rogers
- Middle: Schmucker
- High: Penn
- District: Penn-Harris-Madison School Corp.
Source: IRMLS. This data may not be complete. We recommend contacting the local school district to confirm school assignments for this home.


Get pre-qualified for a loan
At Zillow Home Loans, we can pre-qualify you in as little as 5 minutes with no impact to your credit score.An equal housing lender. NMLS #10287.
- Indiana
- Saint Joseph County
- Mishawaka
- 46561
- 54591 Pierre Trails Dr
Nearby cities
Nearby zip codes
Other Mishawaka Topics
