First time on the market in nearly 50 years, this prime Richmond District residence presents a rare opportunity to own a classic San Francisco home on a deep 3,000 sq ft lot. Featuring 4 bedrooms and 3 bathrooms, the home offers an exceptional blend of traditional charm and versatile living spaces. Positioned east to west and enhanced by multiple skylights, the interior is filled with natural light throughout the day. The main level showcases formal living room with charming, woodburning fireplace and formal dining room with classic build-in buffet ideal for entertaining, along with a spacious eat-in kitchen that provides direct access to the expansive rear garden. A split bathroom adds convenience, while two additional rooms offer flexibility for use as home offices, media rooms, dens, hobby hangout or guest spaces - perfect for modern living needs. Upstairs, the private primary suite overlooks the lush backyard and offers charming peek-a-boo views of the Golden Gate Bridge. Three additional bedrooms and a full bathroom complete the upper level, providing comfortable accommodations for family or guests. Multiple skylights grace the upper level, infusing the home with abundant natural sunlight. A gracious foyer welcomes you into the home, while a functional mudroom connects to the garage with convenient interior access, offering practical storage for coats, shoes, and everyday essentials. Timeless architectural details include a dining room with wainscoting, coved and recessed ceilings, and warm wood floors that add character and elegance throughout. The generous backyard provides ample space for gardening, outdoor dining & entertaining & more! With a Walk Score of 95, this location is truly a Walker's Paradise. Public transit is just half a block away, and the vibrant shops, dining, and cafes along Geary Boulevard and Clement Street are within easy reach. Golden Gate Park is only a few blocks away, offering endless outdoor recreation. Enjoy close proximity to Ocean Beach, Lincoln Golf Course, renowned museums, and convenient access to the Golden Gate Bridge for travel to Marin and beyond. A rare offering combining space, location, and timeless appealready for its next chapter.
Sold for $2,300,000
$2,300,000
546 23rd Ave, San Francisco, CA 94121
4beds
2,438sqft
Single Family Residence
Built in 1924
3,001 Square Feet Lot
$-- Zestimate®
$943/sqft
$8,019 Estimated rent
Home value
Not available
Estimated sales range
Not available
$8,019/mo
Zestimate® history
Owner options
List your home for rent
$8,019/mo
Rent Zestimate®
Find your next renter with Zillow Rental Manager. Plus, with online applications, you can quickly screen prospective tenants – for free.
$8,019/mo
Rent Zestimate®
Refinance and save
$15,835/mo
Est. payment
Refinancing to a lower rate could help reduce your monthly payments and save thousands over the life of the loan.
$15,835/mo
Est. payment
Explore your selling options
Work with a Zillow partner agent
Leverage their expertise and Zillow's premium Showcase listings to get your home seen by more buyers.
Get startedList with your own agent
Get your home in front of millions of buyers by listing it on Zillow.
Learn how to do itSell it yourself
Take full control of how buyers see your home on Zillow by listing For Sale by Owner (FSBO).
List your homeWhat's special
Spacious eat-in kitchenTimeless architectural detailsGracious foyerMultiple skylights
Zillow last checked:
Listing updated:
Listed by:
Edward F. Milestone DRE #01320588 415-215-0078,
Berkshire Hathaway-Franciscan 415-664-9400
Bought with:
Natalie Kitchen, DRE #01484878
Compass
Nina Hatvany, DRE #01152226
Compass
Source: SFAR,MLS#: 426115670 Originating MLS: San Francisco Association of REALTORS
Originating MLS: San Francisco Association of REALTORSFacts & features
Interior
Bedrooms & bathrooms
- Bedrooms: 4
- Bathrooms: 3
- Full bathrooms: 3
Rooms
- Room types: Bonus Room, Dining Room, Living Room, Office
Primary bedroom
- Area: 0
- Dimensions: 0 x 0
Bedroom 1
- Area: 0
- Dimensions: 0 x 0
Bedroom 2
- Area: 0
- Dimensions: 0 x 0
Bedroom 3
- Area: 0
- Dimensions: 0 x 0
Bedroom 4
- Area: 0
- Dimensions: 0 x 0
Primary bathroom
- Features: Tub
Dining room
- Features: Formal Room
- Level: Main
- Area: 0
- Dimensions: 0 x 0
Family room
- Level: Main
- Area: 0
- Dimensions: 0 x 0
Kitchen
- Features: Breakfast Area
- Area: 0
- Dimensions: 0 x 0
Living room
- Level: Main
- Area: 0
- Dimensions: 0 x 0
Appliances
- Included: Dishwasher, Free-Standing Refrigerator, Gas Cooktop
Features
- Flooring: Wood
- Windows: Dual Pane Partial
- Has fireplace: No
Interior area
- Total structure area: 2,438
- Total interior livable area: 2,438 sqft
Property
Parking
- Total spaces: 1
- Parking features: Inside Entrance, Independent, On Site (Single Family Only)
- Garage spaces: 1
Features
- Fencing: Back Yard
Lot
- Size: 3,001 Square Feet
- Features: Garden
Details
- Parcel number: 1565019
- Special conditions: Trust
Construction
Type & style
- Home type: SingleFamily
- Architectural style: Traditional
- Property subtype: Single Family Residence
- Attached to another structure: Yes
Condition
- Year built: 1924
Utilities & green energy
- Sewer: Public Sewer
- Utilities for property: Public
Community & HOA
Community
- Security: Security Gate
HOA
- Has HOA: No
Location
- Region: San Francisco
- Elevation: 0
Financial & listing details
- Price per square foot: $943/sqft
- Tax assessed value: $253,583
- Annual tax amount: $3,027
- Date on market: 4/18/2026
- Cumulative days on market: 12 days
- Total actual rent: 0
- Road surface type: Paved Sidewalk, Paved
Price history
| Date | Event | Price |
|---|---|---|
| 5/15/2026 | Sold | $2,300,000+44.2%$943/sqft |
Source:  SFAR #426115670 Report a problem SFAR #426115670 Report a problem | ||
| 5/1/2026 | Pending sale | $1,595,000$654/sqft |
Source: SFAR #426115670 Report a problem | ||
| 4/18/2026 | Listed for sale | $1,595,000$654/sqft |
Source: SFAR #426115670 Report a problem | ||
Public tax history
| Year | Property taxes | Tax assessment |
|---|---|---|
| 2025 | $3,027 +2.9% | $253,583 +2% |
| 2024 | $2,941 +1.5% | $248,611 +2% |
| 2023 | $2,899 +1.8% | $243,737 +2% |
| 2022 | $2,847 +1.8% | $238,959 +2% |
| 2021 | $2,798 -0.3% | $234,274 +1% |
| 2020 | $2,806 +3.5% | $231,873 +2% |
| 2019 | $2,711 +3.4% | $227,328 +2% |
| 2018 | $2,622 +1.2% | $222,871 +2% |
| 2017 | $2,590 +2.7% | $218,502 +2% |
| 2016 | $2,523 +1.2% | $214,219 +1.5% |
| 2015 | $2,492 +2.7% | $211,002 +2% |
| 2014 | $2,426 | $206,870 +0.5% |
| 2013 | -- | $205,936 +2% |
| 2012 | -- | $201,899 +2% |
| 2011 | -- | $197,941 +0.8% |
| 2010 | -- | $196,464 -0.2% |
| 2009 | -- | $196,931 +2% |
| 2008 | -- | $193,070 +2% |
| 2007 | -- | $189,285 +2% |
| 2006 | -- | $185,574 +2% |
| 2005 | -- | $181,936 +3.9% |
| 2003 | -- | $175,102 +2% |
| 2002 | -- | $171,669 +2% |
| 2001 | -- | $168,305 +2% |
| 2000 | -- | $165,005 |
Find assessor info on the county website
Neighborhood: Outer Richmond
Nearby homes
- $2,943,2003 bd3 ba2.4k sqft542 23rd Ave, San Francisco, CA 94121Off Market

- $2,241,0007 bd5 ba3.4k sqft550 23rd Ave, San Francisco, CA 94121Off Market
- $2,013,3002 bd1 ba1.1k sqft538 23rd Ave, San Francisco, CA 94121Off Market
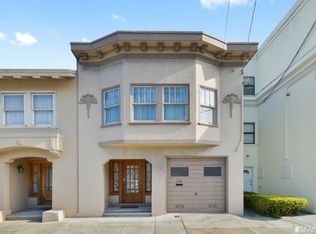
- $2,400,2003 bd2 ba1.9k sqft554 23rd Ave, San Francisco, CA 94121Off Market
- $1,729,4003 bd1 ba1.3k sqft534 23rd Ave, San Francisco, CA 94121Off Market
- $1,693,2006 bd3 ba1.2k sqft558 23rd Ave, San Francisco, CA 94121Off Market
- $1,676,9003 bd1 ba1.3k sqft530 23rd Ave, San Francisco, CA 94121Off Market
- $1,470,4003 bd2 ba1.7k sqft528 23rd Ave, San Francisco, CA 94121Off Market
Nearby schools
GreatSchools rating
- 9/10Argonne Elementary SchoolGrades: K-5Distance: 0.3 mi
- 9/10Presidio Middle SchoolGrades: 6-8Distance: 0.5 mi
- 8/10Washington (George) High SchoolGrades: 9-12Distance: 0.5 mi
