Incredible new price on this updated 1924 Crescent Heights home that sits on 1.5 lots and combines original character with a modern flair. A welcoming front porch leads into a foyer that flows to the main living areas. The kitchen features stainless appliances, eat-in space and easy access to the pool and outdoor spaces. A step-down gathering room with high ceilings, large windows, and a see-through natural gas fireplace connects to the dining room and overlooks the covered patio and pool. The primary suite includes an oversized shower, dual bathing areas, and a private patio. A connected wing of the home is ideal for multi-generational living, offering a home office, an additional large suite, a flex space, laundry area, an au pair suite with private entrance, and an extra storage/bike room with rear alley access. The upper level includes another primary suite with pool views and exterior access, a Jack-and-Jill suite with a large walk-in closet, plus two more bedrooms—one ensuite and one with its own outdoor egress. The covered patio is ideal for entertaining around the heated pool. Additional features include multiple patios and decks, ample off-street parking space, a tankless gas water heater, a new roof in 5/2023 and newer AC units. This amazing home offers a flexible layout well-suited for multi-generational living in the Crescent Heights neighborhood. Just a short walk to Crescent Lake park that offers pickleball, a walking path & baseball fields, minutes to DTSP & I-275, Trader Joe's, Fresh Market and lots of restaurants.
Sold for $1,100,000
$1,100,000
546 26TH AVENUE N, ST PETERSBURG, FL 33704
5beds
3,740sqft
Single Family Residence
Built in 1924
0.26 Acres Lot
$1,109,100 Zestimate®
$294/sqft
$7,291 Estimated rent
Home value
$1,109,100
$1.05M - $1.16M
$7,291/mo
Zestimate® history
Owner options
List your home for rent
$7,291/mo
Rent Zestimate®
Find your next renter with Zillow Rental Manager. Plus, with online applications, you can quickly screen prospective tenants – for free.
$7,291/mo
Rent Zestimate®
Refinance and save
$7,684/mo
Est. payment
Refinancing to a lower rate could help reduce your monthly payments and save thousands over the life of the loan.
$7,684/mo
Est. payment
Explore your selling options
Work with a Zillow partner agent
Leverage their expertise and Zillow's premium Showcase listings to get your home seen by more buyers.
Get startedList with your own agent
Get your home in front of millions of buyers by listing it on Zillow.
Learn how to do itSell it yourself
Take full control of how buyers see your home on Zillow by listing For Sale by Owner (FSBO).
List your homeWhat's special
See-through natural gas fireplaceHome officeFlex spaceLarge windowsDual bathing areasAmple off-street parking spaceLaundry area
Zillow last checked:
Listing updated:
Listed by:
Spyro Lefkimiotis 727-647-0819,
RE/MAX ACTION FIRST OF FLORIDA 727-466-0800
Bought with:
Scott Simon LLC, 3308185
KELLER WILLIAMS ST PETE REALTY
Source: Stellar MLS,MLS#: TB8474555 Originating MLS: Suncoast Tampa
Originating MLS: Suncoast Tampa
Facts & features
Interior
Bedrooms & bathrooms
- Bedrooms: 5
- Bathrooms: 5
- Full bathrooms: 4
- 1/2 bathrooms: 1
Primary bedroom
- Features: Walk-In Closet(s)
- Level: First
- Area: 285 Square Feet
- Dimensions: 15x19
Bedroom 2
- Features: Built-in Closet
- Level: First
- Area: 143 Square Feet
- Dimensions: 11x13
Bedroom 3
- Features: Built-in Closet
- Level: First
- Area: 255 Square Feet
- Dimensions: 15x17
Bedroom 4
- Features: Built-in Closet
- Level: Second
- Area: 225 Square Feet
- Dimensions: 15x15
Bedroom 5
- Features: Walk-In Closet(s)
- Level: Second
- Area: 90 Square Feet
- Dimensions: 9x10
Balcony porch lanai
- Level: First
- Area: 338 Square Feet
- Dimensions: 13x26
Bonus room
- Features: Built-in Closet
- Level: First
- Area: 81 Square Feet
- Dimensions: 9x9
Dining room
- Level: First
- Area: 165 Square Feet
- Dimensions: 11x15
Kitchen
- Level: First
- Area: 255 Square Feet
- Dimensions: 15x17
Laundry
- Level: First
- Area: 48 Square Feet
- Dimensions: 6x8
Living room
- Level: First
- Area: 500 Square Feet
- Dimensions: 20x25
Office
- Level: First
- Area: 117 Square Feet
- Dimensions: 9x13
Heating
- Central, Electric
Cooling
- Central Air
Appliances
- Included: Dishwasher, Dryer, Gas Water Heater, Microwave, Range, Range Hood, Refrigerator, Washer
- Laundry: Inside, Laundry Room
Features
- Ceiling Fan(s), Eating Space In Kitchen, High Ceilings, Open Floorplan, Primary Bedroom Main Floor, Solid Wood Cabinets, Stone Counters, Walk-In Closet(s)
- Flooring: Ceramic Tile, Vinyl, Hardwood
- Doors: French Doors
- Has fireplace: Yes
- Fireplace features: Gas
Interior area
- Total structure area: 4,888
- Total interior livable area: 3,740 sqft
Property
Parking
- Total spaces: 1
- Parking features: Driveway, Garage Door Opener, Garage Faces Rear, Off Street
- Attached garage spaces: 1
- Has uncovered spaces: Yes
- Details: Garage Dimensions: 15X18
Features
- Levels: Two
- Stories: 2
- Patio & porch: Covered, Front Porch
- Exterior features: Balcony, Courtyard, Irrigation System, Rain Gutters, Sidewalk
- Has private pool: Yes
- Pool features: Fiberglass, Heated, In Ground, Lighting
- Fencing: Vinyl
Lot
- Size: 0.26 Acres
- Dimensions: 88 x 130
- Features: City Lot, Oversized Lot
Details
- Parcel number: 073117189360040190
- Special conditions: None
Construction
Type & style
- Home type: SingleFamily
- Property subtype: Single Family Residence
Materials
- Block, Concrete, Wood Frame
- Foundation: Slab
- Roof: Shingle
Condition
- New construction: No
- Year built: 1924
Utilities & green energy
- Sewer: Public Sewer
- Water: Public
- Utilities for property: Cable Available, Electricity Connected, Natural Gas Connected, Sewer Connected, Water Connected
Community & HOA
Community
- Pet fee: $0 monthly
- Subdivision: CRESCENT PARK HEIGHTS
HOA
- Has HOA: No
Location
- Region: Saint Petersburg
Financial & listing details
- Price per square foot: $294/sqft
- Tax assessed value: $1,216,478
- Annual tax amount: $24,232
- Date on market: 2/13/2026
- Cumulative days on market: 416 days
- Listing terms: Cash,Conventional
- Ownership: Fee Simple
- Total actual rent: 0
- Electric utility on property: Yes
- Road surface type: Paved, Asphalt
Price history
| Date | Event | Price |
|---|---|---|
| 8/11/2026 | Sold | $1,100,000-4.3%$294/sqft |
Source:  Stellar MLS #TB8474555 Report a problem Stellar MLS #TB8474555 Report a problem | ||
| 7/16/2026 | Contingent | $1,150,000$307/sqft |
Source: Stellar MLS #TB8474555 Report a problem | ||
| 6/17/2026 | Price change | $1,150,000-3.8%$307/sqft |
Source: Stellar MLS #TB8474555 Report a problem | ||
| 6/13/2026 | Listed for sale | $1,195,000$320/sqft |
Source: Stellar MLS #TB8474555 Report a problem | ||
| 6/8/2026 | Pending sale | $1,195,000$320/sqft |
Source: Stellar MLS #TB8474555 Report a problem | ||
| 5/29/2026 | Price change | $1,195,000-4.4%$320/sqft |
Source: Stellar MLS #TB8474555 Report a problem | ||
| 5/1/2026 | Price change | $1,250,000-3.5%$334/sqft |
Source: Stellar MLS #TB8474555 Report a problem | ||
| 3/22/2026 | Price change | $1,295,000-5.8%$346/sqft |
Source: Stellar MLS #TB8474555 Report a problem | ||
| 2/13/2026 | Listed for sale | $1,375,000-1.1%$368/sqft |
Source: Stellar MLS #TB8474555 Report a problem | ||
| 2/8/2026 | Listing removed | $1,390,000$372/sqft |
Source: Stellar MLS #TB8386165 Report a problem | ||
| 1/20/2026 | Price change | $1,390,000-6.7%$372/sqft |
Source: Stellar MLS #TB8386165 Report a problem | ||
| 11/25/2025 | Price change | $1,490,000-9.7%$398/sqft |
Source: Stellar MLS #TB8386165 Report a problem | ||
| 8/8/2025 | Price change | $1,650,000-8.3%$441/sqft |
Source: Stellar MLS #TB8386165 Report a problem | ||
| 6/11/2025 | Price change | $1,799,000-7.7%$481/sqft |
Source: Stellar MLS #TB8386165 Report a problem | ||
| 5/15/2025 | Listed for sale | $1,950,000+89.3%$521/sqft |
Source: Stellar MLS #TB8386165 Report a problem | ||
| 7/30/2023 | Listing removed | -- |
Source: Zillow Rentals Report a problem | ||
| 6/18/2023 | Price change | $6,500-6.5%$2/sqft |
Source: Zillow Rentals Report a problem | ||
| 6/9/2023 | Price change | $6,950-0.7%$2/sqft |
Source: Zillow Rentals Report a problem | ||
| 6/7/2023 | Price change | $7,000-6.7%$2/sqft |
Source: Zillow Rentals Report a problem | ||
| 5/25/2023 | Listed for rent | $7,500$2/sqft |
Source: Zillow Rentals Report a problem | ||
| 5/1/2023 | Sold | $1,030,000-4.2%$275/sqft |
Source: Public Record Report a problem | ||
| 4/14/2023 | Pending sale | $1,075,000$287/sqft |
Source: Stellar MLS #U8191799 Report a problem | ||
| 4/10/2023 | Listed for sale | $1,075,000$287/sqft |
Source: Stellar MLS #U8191799 Report a problem | ||
| 4/8/2023 | Pending sale | $1,075,000$287/sqft |
Source: Stellar MLS #U8191799 Report a problem | ||
| 4/3/2023 | Listed for sale | $1,075,000$287/sqft |
Source: Stellar MLS #U8191799 Report a problem | ||
| 3/22/2023 | Pending sale | $1,075,000$287/sqft |
Source: Stellar MLS #U8191799 Report a problem | ||
| 3/17/2023 | Listed for sale | $1,075,000+125.1%$287/sqft |
Source: Stellar MLS #U8191799 Report a problem | ||
| 12/29/2003 | Sold | $477,500+218.3%$128/sqft |
Source: Public Record Report a problem | ||
| 11/10/1997 | Sold | $150,000+1.4%$40/sqft |
Source: Public Record Report a problem | ||
| 7/9/1993 | Sold | $148,000$40/sqft |
Source: Public Record Report a problem | ||
Public tax history
| Year | Property taxes | Tax assessment |
|---|---|---|
| 2025 | $24,232 +11.9% | $1,216,478 +9.7% |
| 2024 | $21,648 +168.8% | $1,109,284 +147.5% |
| 2023 | $8,055 +2.4% | $448,127 +3% |
| 2022 | $7,863 -1.5% | $435,075 +3% |
| 2021 | $7,987 -0.2% | $422,403 +1.4% |
| 2020 | $8,000 +1.7% | $416,571 +2.3% |
| 2019 | $7,865 | $407,205 +1.9% |
| 2018 | $7,865 +1.3% | $399,612 +2.1% |
| 2017 | $7,760 +1.8% | $391,393 +2.1% |
| 2016 | $7,624 -1.4% | $383,343 +0.7% |
| 2015 | $7,729 +0.5% | $380,678 +0.8% |
| 2014 | $7,691 +0.6% | $377,657 +1.5% |
| 2013 | $7,645 +1.9% | $372,076 +1.7% |
| 2012 | $7,503 | $365,856 -5% |
| 2011 | -- | $385,228 -1.7% |
| 2010 | -- | $392,061 -12.2% |
| 2009 | -- | $446,724 +3.1% |
| 2007 | -- | $433,280 -6.1% |
| 2005 | -- | $461,300 +15.8% |
| 2004 | $9,078 +27.5% | $398,500 +9.3% |
| 2003 | $7,119 +47.4% | $364,500 +17.9% |
| 2002 | $4,831 | $309,100 +58.3% |
| 2001 | $4,831 +99.5% | $195,300 +99.9% |
| 2000 | $2,421 | $97,700 |
Find assessor info on the county website
Neighborhood: Crescent Heights
Nearby homes
- $536,300-- bd2 ba1.3k sqft526 26th Ave N, Saint Petersburg, FL 33704Off Market
- $610,4002 bd2 ba1.3k sqft606 26th Ave N, St Petersburg, FL 33704Off Market
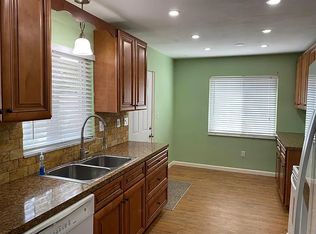
- $850,1004 bd4 ba2.6k sqft600 26th Ave N, Saint Petersburg, FL 33704Off Market

- $--2 bd2 ba1.3k sqft600 26th Ave N #1, Saint Petersburg, FL 33704Off Market
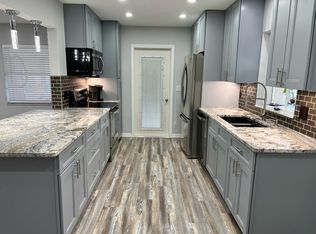
- $1,061,0003 bd2 ba1.9k sqft520 26th Ave N, Saint Petersburg, FL 33704Off Market
- $760,4003 bd2 ba1.4k sqft535 25th Ave N, Saint Petersburg, FL 33704Off Market
- $1,241,3003 bd2 ba2.9k sqft547 25th Ave N, Saint Petersburg, FL 33704Off Market
- $2,000,0004 bd4 ba3.4k sqft620 26th Ave N, Saint Petersburg, FL 33704Sold
Nearby schools
GreatSchools rating
- 5/10Woodlawn Elementary SchoolGrades: PK-5Distance: 1 mi
- 3/10Meadowlawn Middle SchoolGrades: 6-8Distance: 2.4 mi
- 6/10St. Petersburg High SchoolGrades: 9-12Distance: 2 mi
Get a cash offer in 3 minutes
Find out how much your home could sell for in as little as 3 minutes with a no-obligation cash offer.
Estimated market value
$1,109,100
Get a cash offer in 3 minutes
Find out how much your home could sell for in as little as 3 minutes with a no-obligation cash offer.
Estimated market value
$1,109,100
- Florida
- Pinellas County
- Saint Petersburg
- 33704
- Crescent Heights
- 546 26TH AVENUE N
Nearby cities
Nearby neighborhoods
Nearby zip codes
Other Saint Petersburg Topics
- Apartments for Rent in 33704
- Houses for Sale in 33704
- Houses for Rent in 33704
- 33704 Real Estate
- Saint Petersburg Condos
- Houses for Sale in Saint Petersburg
- Newest Listings in Saint Petersburg
- Saint Petersburg Home Values
- Saint Petersburg Real Estate Agents
- Saint Petersburg Refinance
- Saint Petersburg Mortgage Rates
