Welcome to 546 2nd Avenue SW. You're going to fall in love with this meticulously maintained two story craftsman home. The highlights of this property include an abundance of rich woodwork, original cabinetry, timeless hardwood floors, and the perfect blend of formality and comfort. On the main floor you will find a custom mudroom with built in storage (2021) and a remodeled kitchen featuring quartz countertops and tiled backsplash (2023). Upstairs includes recessed lighting and 3 bedrooms on one level. Head outside to check out the private backyard with mature trees, a tastefully updated screened in porch (2020), new deck from 2023, partially fenced in yard and an oversized one car garage. The exterior of the home is in excellent condition with fresh paint (2017), new roof & gutters (2018), new storm windows (2022). This home is in the perfect location to take advantage of the park and all that downtown Hutchinson has to offer. Schedule a showing today, this one is a total charmer.
Closed
$222,000
546 2nd Ave SW, Hutchinson, MN 55350
3beds
1,578sqft
Single Family Residence
Built in 1926
7,623 Square Feet Lot
$246,000 Zestimate®
$141/sqft
$1,776 Estimated rent
Home value
$246,000
$234,000 - $258,000
$1,776/mo
Zestimate® history
Owner options
List your home for rent
$1,776/mo
Rent Zestimate®
Find your next renter with Zillow Rental Manager. Plus, with online applications, you can quickly screen prospective tenants – for free.
$1,776/mo
Rent Zestimate®
Refinance and save
$1,153/mo
Est. payment
Refinancing to a lower rate could help reduce your monthly payments and save thousands over the life of the loan.
$1,153/mo
Est. payment
Explore your selling options
Work with a Zillow partner agent
Leverage their expertise and Zillow's premium Showcase listings to get your home seen by more buyers.
Get startedList with your own agent
Get your home in front of millions of buyers by listing it on Zillow.
Learn how to do itSell it yourself
Take full control of how buyers see your home on Zillow by listing For Sale by Owner (FSBO).
List your homeWhat's special
Quartz countertopsNew deckRecessed lightingBuilt in storageOriginal cabinetryRemodeled kitchenPrivate backyard
Zillow last checked:
Listing updated:
Listed by:
Addie Prahl 507-766-1047,
Premier Choice Realty
Bought with:
Joel Huttner
Keller Williams Integrity NW
Source: NorthstarMLS as distributed by MLS GRID,MLS#: 6453090
Facts & features
Interior
Bedrooms & bathrooms
- Bedrooms: 3
- Bathrooms: 2
- Full bathrooms: 1
- 1/2 bathrooms: 1
Bedroom
- Level: Upper
- Area: 182 Square Feet
- Dimensions: 13x14
Bedroom 2
- Level: Upper
- Area: 130 Square Feet
- Dimensions: 13x10
Bedroom 3
- Level: Upper
- Area: 141.75 Square Feet
- Dimensions: 13.5x10.5
Dining room
- Level: Main
- Area: 195 Square Feet
- Dimensions: 15x13
Kitchen
- Level: Main
- Area: 104.5 Square Feet
- Dimensions: 9.5x11
Living room
- Level: Main
- Area: 273 Square Feet
- Dimensions: 21 x 13
Mud room
- Level: Main
- Area: 67.5 Square Feet
- Dimensions: 9x7.5
Screened porch
- Level: Main
- Area: 128.25 Square Feet
- Dimensions: 13.5x9.5
Heating
- Forced Air
Cooling
- Central Air
Appliances
- Included: Dishwasher, Dryer, Electric Water Heater, Range, Refrigerator, Washer
Features
- Basement: Full
- Has fireplace: No
Interior area
- Total structure area: 1,578
- Total interior livable area: 1,578 sqft
- Finished area above ground: 1,578
- Finished area below ground: 0
Property
Parking
- Total spaces: 1
- Parking features: Detached Garage
- Garage spaces: 1
- Details: Garage Dimensions (16x22)
Accessibility
- Accessibility features: None
Features
- Levels: Two
- Stories: 2
Lot
- Size: 7,623 Square Feet
- Dimensions: 58 x 132
Details
- Foundation area: 832
- Parcel number: 231180050
- Zoning description: Residential-Single Family
Construction
Type & style
- Home type: SingleFamily
- Property subtype: Single Family Residence
Condition
- New construction: No
- Year built: 1926
Utilities & green energy
- Electric: Circuit Breakers
- Gas: Natural Gas
- Sewer: City Sewer/Connected
- Water: City Water/Connected
Community & HOA
Community
- Subdivision: Lynn Add
HOA
- Has HOA: No
Location
- Region: Hutchinson
Financial & listing details
- Price per square foot: $141/sqft
- Tax assessed value: $181,200
- Annual tax amount: $1,926
- Date on market: 10/27/2023
- Cumulative days on market: 41 days
Price history
| Date | Event | Price |
|---|---|---|
| 1/5/2024 | Sold | $222,000-1.3%$141/sqft |
Source:  NorthstarMLS as distributed by MLS GRID #6453090 Report a problem NorthstarMLS as distributed by MLS GRID #6453090 Report a problem | ||
| 12/8/2023 | Pending sale | $225,000$143/sqft |
Source: NorthstarMLS as distributed by MLS GRID #6453090 Report a problem | ||
| 11/15/2023 | Price change | $225,000-2.2%$143/sqft |
Source: NorthstarMLS as distributed by MLS GRID #6453090 Report a problem | ||
| 10/27/2023 | Listed for sale | $230,000+88.5%$146/sqft |
Source: NorthstarMLS as distributed by MLS GRID #6453090 Report a problem | ||
| 4/28/2017 | Sold | $122,000-2.3%$77/sqft |
Source: NorthstarMLS as distributed by MLS GRID #4796183 Report a problem | ||
| 2/25/2017 | Pending sale | $124,900$79/sqft |
Source: Coldwell Banker Burnet - Carver County #4796183 Report a problem | ||
| 2/18/2017 | Listed for sale | $124,900+21.3%$79/sqft |
Source: Coldwell Banker Burnet - Carver County #4796183 Report a problem | ||
| 6/6/2014 | Sold | $103,000-6.3%$65/sqft |
Source:  Lake Superior Area Realtors as distributed by MLS GRID #2151084 Report a problem Lake Superior Area Realtors as distributed by MLS GRID #2151084 Report a problem | ||
| 5/2/2014 | Price change | $109,900-8.3%$70/sqft |
Source: Hometown Realty #4457715 Report a problem | ||
| 3/29/2014 | Listed for sale | $119,900$76/sqft |
Source: Hometown Realty #4457715 Report a problem | ||
Public tax history
| Year | Property taxes | Tax assessment |
|---|---|---|
| 2025 | $2,230 +12.5% | $181,200 |
| 2024 | $1,982 +2.9% | $181,200 +14.6% |
| 2023 | $1,926 +8% | $158,100 +4.1% |
| 2022 | $1,784 +9% | $151,900 +17.8% |
| 2021 | $1,636 +1.2% | $128,900 +11.1% |
| 2020 | $1,616 +11% | $116,000 +3.2% |
| 2019 | $1,456 | $112,400 |
| 2018 | $1,456 +11% | -- |
| 2017 | $1,312 +8.3% | -- |
| 2016 | $1,212 +6.9% | -- |
| 2015 | $1,134 | -- |
| 2014 | $1,134 +6.8% | -- |
| 2013 | $1,062 | -- |
| 2012 | -- | -- |
| 2010 | $1,216 -7.3% | -- |
| 2009 | $1,312 | -- |
Find assessor info on the county website
Neighborhood: 55350
Nearby homes
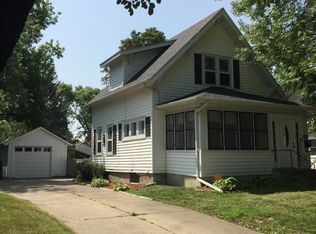
- $193,0002 bd2 ba1k sqft556 2nd Ave SW, Hutchinson, MN 55350Off Market
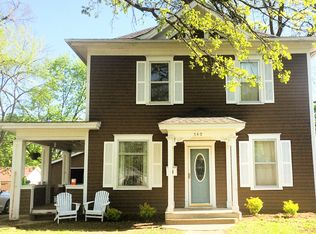
- $140,0004 bd2 ba2k sqft540 2nd Ave SW, Hutchinson, MN 55350Sold
- $191,0003 bd1 ba1.3k sqft566 2nd Ave SW, Hutchinson, MN 55350Off Market
- $251,6004 bd2 ba1.6k sqft530 2nd Ave SW, Hutchinson, MN 55350Off Market
- $315,7004 bd1 ba1.9k sqft555 3rd Ave SW, Hutchinson, MN 55350Off Market
- $312,1000.267 Acres545 3rd Ave SW, Hutchinson, MN 55350Off Market
- $345,0003 bd3 ba2.7k sqft565 3rd Ave SW, Hutchinson, MN 55350For Sale
- $48,100-- bd-- ba-- sqft604 2nd Ave SW, Hutchinson, MN 55350Off Market
Nearby schools
GreatSchools rating
- 9/10Hutchinson Park Elementary SchoolGrades: 4-5Distance: 0.3 mi
- 7/10Hutchinson Middle SchoolGrades: 6-8Distance: 1 mi
- 8/10Hutchinson Senior High SchoolGrades: 9-12Distance: 0.9 mi
Get a cash offer in 3 minutes
Find out how much your home could sell for in as little as 3 minutes with a no-obligation cash offer.
Estimated market value
$246,000
Get a cash offer in 3 minutes
Find out how much your home could sell for in as little as 3 minutes with a no-obligation cash offer.
Estimated market value
$246,000
- Minnesota
- McLeod County
- Hutchinson
- 55350
- 546 2nd Ave SW
Nearby cities
Nearby zip codes
Other Hutchinson Topics
