Spacious Modular Home on 4 Lots Near the Water! Located just 5 blocks from the water, this large modular home sits on a slab & offers plenty of space inside & out. The 3-bedroom, 2-bath floor plan features a dining area, convenient mud/drop zone & oversized island kitchen with beautiful countertops & tiled backsplash. The spacious primary suite includes a walk-in shower, soaking tub & generous closet space. A large utility room adds storage & functionality. Step outside to the backyard oasis featuring beautiful landscaping, spacious patio, oversized above-ground pool with covered deck & plenty of grassy yard for kids, pets & entertaining. Carport & garage provide ample parking & storage. Three lots offer room to spread out, garden, play & enjoy the outdoors
For sale
$275,000
546 5th St, San Leon, TX 77539
3beds
2,040sqft
Manufactured Home
Built in 2020
0.29 Acres Lot
$269,100 Zestimate®
$135/sqft
$-- HOA
What's special
Spacious modular homeDining areaTiled backsplashSpacious patioSoaking tubOversized island kitchenBeautiful countertops
- 18 days
- 478
- 55
Likely to sell faster than
Zillow last checked:
Listing updated:
Listed by:
Barbara Miller TREC #0610249 713-447-2570,
Keller Williams Horizons
Source: HAR,MLS#: 41007347
Facts & features
Interior
Bedrooms & bathrooms
- Bedrooms: 3
- Bathrooms: 2
- Full bathrooms: 2
Primary bedroom
- Level: First
- Area: 260.75
- Dimensions: 17.5X14.9
Bedroom
- Level: First
- Area: 165
- Dimensions: 15X11
Bedroom
- Level: First
- Area: 165
- Dimensions: 15X11
Dining room
- Level: First
- Area: 130
- Dimensions: 13X10
Kitchen
- Level: First
- Area: 239.54
- Dimensions: 17.11X14
Living room
- Level: First
- Area: 292.32
- Dimensions: 17.4X16.8
Utility room
- Level: First
- Area: 210
- Dimensions: 15X14
Heating
- Natural Gas
Cooling
- Electric
Appliances
- Included: Dryer, Refrigerator, Washer, Gas Oven, Gas Range, Dishwasher
- Laundry: Electric Dryer Hookup, Washer Hookup
Features
- En-Suite Bath, Primary Bed - 1st Floor, Walk-In Closet(s)
- Flooring: Laminate
- Windows: Window Coverings
Interior area
- Total structure area: 2,040
- Total interior livable area: 2,040 sqft
Property
Parking
- Total spaces: 2
- Parking features: Detached, Additional Parking, Detached Carport
- Garage spaces: 1
- Carport spaces: 1
- Covered spaces: 2
Features
- Stories: 1
- Patio & porch: Covered, Patio/Deck
- Has private pool: Yes
- Pool features: Above Ground
- Fencing: Back Yard
Lot
- Size: 0.29 Acres
- Features: Cleared, 0 Up To 1/4 Acre
Details
- Parcel number: 830062400101021
Construction
Type & style
- Home type: MobileManufactured
- Architectural style: Other
- Property subtype: Manufactured Home
Materials
- Unknown
- Foundation: Slab
- Roof: Composition
Condition
- New construction: No
- Year built: 2020
Utilities & green energy
- Sewer: Public Sewer
- Water: Public
Green energy
- Energy efficient items: Thermostat
Community & HOA
Community
- Subdivision: San Leon
Location
- Region: San Leon
Financial & listing details
- Price per square foot: $135/sqft
- Tax assessed value: $126,110
- Annual tax amount: $1,801
- Date on market: 9/21/2026
- Listing terms: Cash,Conventional,FHA,VA Loan
Estimated market value
$269,100
$256,000 - $283,000
Not available
Price history
| Date | Event | Price |
|---|---|---|
| 9/21/2026 | Listed for sale | $275,000$135/sqft |
Source:  HAR #41007347 Report a problem HAR #41007347 Report a problem | ||
Public tax history
| Year | Property taxes | Tax assessment |
|---|---|---|
| 2025 | $443 +9.4% | $81,699 +10% |
| 2024 | $405 +6.1% | $74,272 +10% |
| 2023 | $381 -66.8% | $67,520 -21.4% |
| 2022 | $1,150 -49% | $85,890 -4% |
| 2021 | $2,256 | $89,480 |
Find assessor info on the county website
Monthly payment
Climate risks
Neighborhood: 77539
Nearby schools
Schools provided by the listing agent
- Elementary: San Leon Elementary School
- Middle: John And Shamarion Barber Middle School
- High: Dickinson High School
Source: HAR. This data may not be complete. We recommend contacting the local school district to confirm school assignments for this home.
Similar homes
- $--3 bd2 ba1.4k sqft435 8th St, San Leon, TX 77539Auction
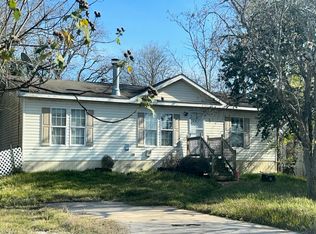 Auction.com 1
 - $245,0002 bd1 ba1.3k sqft713 6th St, San Leon, TX 77539For Sale
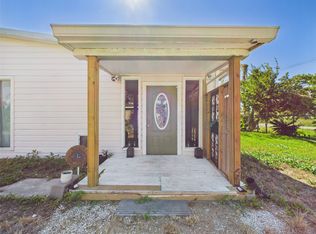 MLS ID #59201324, Jamie Taylor, eXp Realty LLC. HAR
 - $257,9003 bd2 ba1.6k sqft221 11th St, San Leon, TX 77539For Sale
 MLS ID #37604308, Brittany Burns, eXp Realty, LLC. HAR
 - $275,0002 bd2 ba1.1k sqft727 18th St, San Leon, TX 77539For Sale
 MLS ID #32013462, Charon Marshall, Gulf Coast, Realtors. HAR
