Skip main navigation
Off market
  • $5,039,500

    546 8th St, Brooklyn, NY 11215

    4beds
    4,072sqft
    Townhouse
    Built in 1901
    1,845 Square Feet Lot
    $5,039,500 Zestimate®
    $1,238/sqft
    $16,768 Estimated rent

    Home value

    $5,039,500

    $4.28M - $5.95M

    $16,768/mo

    Zestimate® history
    Loading
    Loading...

    Owner options

    List your home for rent

    $16,768/mo

    Rent Zestimate®

    Find your next renter with Zillow Rental Manager. Plus, with online applications, you can quickly screen prospective tenants – for free.

    Learn more

    $16,768/mo

    Rent Zestimate®

    Refinance and save

    $29,939/mo

    Est. payment

    Refinancing to a lower rate could help reduce your monthly payments and save thousands over the life of the loan.

    See today's rates

    $29,939/mo

    Est. payment

    Explore your selling options

    Work with a Zillow partner agent

    Leverage their expertise and Zillow's premium Showcase listings to get your home seen by more buyers.

    Get started

    List with your own agent

    Get your home in front of millions of buyers by listing it on Zillow.

    Learn how to do it

    Sell it yourself

    Take full control of how buyers see your home on Zillow by listing For Sale by Owner (FSBO).

    List your home

    What's special

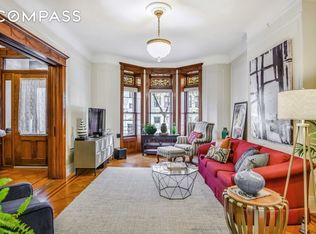
    A lovingly restored turn of 20th Century, 3-story Neo Classic Limestone Townhouse with full basement/cellar. Originally designed on 1901, by noted architect, Benjamin Driesler, this exquisitely restored home boasts original features including: triple bay front facade, stained glass sky light, transom windows and doors both front and rear of building; quarter sawn hand-nailed oak parquet floors, wainscoting, panels, trim, and pocket doors throughout. The Parlor Level has ceilings over 10 feet high with spacious Living/Entertaining area. A separate Master Bedroom Oasis suite extends the space- complete with separate dressing room and wall-to-wall 15 foot closet. Rear access door to a large 20 x 8 ft covered veranda, widows walk and spiral staircase overlook a private garden. The Garden Level has a formal dining room, a Pro Chef eat-in Kitchen and a walk-in pantry. A separate bedroom/bath overlooks the garden, and is perfect for guests or live-in help. The landscaped rear exterior is replete with old growth plantings, paved with antique bricks leading up to the iron framed veranda with a terra cotta roof. Topping off the building is a 1,000 sf Penthouse (mother-in law) apt; a private entry, vestibule, and oak staircase leads to separate living quarters. The sun filled top floor boasts three sky lights, two sets of triple bay windows. This suite is complete with full kitchen, living/dining area, laundry, a Master Bedroom en suite with marble steam bath; and a 2nd bedroom and bath.

    This property is off market, which means it's not currently listed for sale or rent on Zillow. This may be different from what's available on other websites or public sources.

    Facts & features

    Interior

    Bedrooms & bathrooms
    • Bedrooms: 4
    • Bathrooms: 5
    • Full bathrooms: 5
    Heating
    • Radiant, Gas
    Cooling
    • Central
    Appliances
    • Included: Dishwasher, Dryer, Freezer, Microwave, Range / Oven, Refrigerator, Washer
    Features
    • Flooring: Tile, Hardwood
    • Basement: Unfinished
    • Has fireplace: Yes
    Interior area
    • Total interior livable area: 4,072 sqft

    Property

    Parking
    • Parking features: On-street
    Features
    • Exterior features: Stone
    • Has view: Yes
    • View description: Park, City
    Lot
    • Size: 1,845 sqft
    Details
    • Parcel number: 010910032

    Construction

    Type & style
    • Home type: Townhouse
    Materials
    • Roof: Asphalt
    Condition
    • Year built: 1901

    Community & neighborhood

    Community
    • Community features: Fifty Five Plus Active Community
    Senior living
    • Senior community: Yes
    Location
    • Region: Brooklyn

    Price history

    DateEventPrice
    3/24/2021Listing removed--
    Source: Owner Report a problem
    4/19/2019Listing removed$4,000,000$982/sqft
    Source: Owner Report a problem
    4/16/2019Listed for sale$4,000,000$982/sqft
    Source: Owner Report a problem

    Public tax history

    YearProperty taxesTax assessment
    2025$11,873 +1.1%$209,460 -1.4%
    2024$11,745 $212,460 -9.2%
    2023-- $233,880 +2.7%
    2022-- $227,820 +21.3%
    2021-- $187,800 -17.5%
    2020$10,259 +2.4%$227,700 +6.5%
    2019$10,018 +3.6%$213,900 +362.8%
    2018$9,669 +8.5%$46,220 +5.7%
    2017$8,911 +13.9%$43,712 +5.2%
    2016$7,824 $41,560 +0%
    2015$7,824 +64.6%$41,553 +2.3%
    2014$4,754 $40,608 +5.4%
    2013-- $38,517 +5.7%
    2012-- $36,427 +5.2%
    2011-- $34,634 +0%
    2010-- $34,628 +2.3%
    2009-- $33,840 +5.4%
    2008-- $32,098 +5.7%
    2007-- $30,356 +5.2%
    2006-- $28,862 +0%
    2005-- $28,857 +2.3%
    2004-- $28,200 +5.4%
    2003-- $26,749 +5.7%
    2002-- $25,297 +5.2%
    2001-- $24,052 +0%
    2000-- $24,048

    Find assessor info on the county website

    Neighborhood: Park Slope

    Nearby schools

    GreatSchools rating