Skip main navigation
Off market
Street View
  • $406,300

    546 Acorn St, Philadelphia, PA 19128

    3beds
    1,566sqft
    SingleFamily
    Built in 1950
    2,879 Square Feet Lot
    $406,300 Zestimate®
    $259/sqft
    $2,540 Estimated rent

    Home value

    $406,300

    $382,000 - $431,000

    $2,540/mo

    Zestimate® history
    Loading
    Loading...

    Owner options

    List your home for rent

    $2,540/mo

    Rent Zestimate®

    Find your next renter with Zillow Rental Manager. Plus, with online applications, you can quickly screen prospective tenants – for free.

    Learn more

    $2,540/mo

    Rent Zestimate®

    Refinance and save

    $2,468/mo

    Est. payment

    Refinancing to a lower rate could help reduce your monthly payments and save thousands over the life of the loan.

    See today's rates

    $2,468/mo

    Est. payment

    Explore your selling options

    Work with a Zillow partner agent

    Leverage their expertise and Zillow's premium Showcase listings to get your home seen by more buyers.

    Get started

    List with your own agent

    Get your home in front of millions of buyers by listing it on Zillow.

    Learn how to do it

    Sell it yourself

    Take full control of how buyers see your home on Zillow by listing For Sale by Owner (FSBO).

    List your home

    What's special

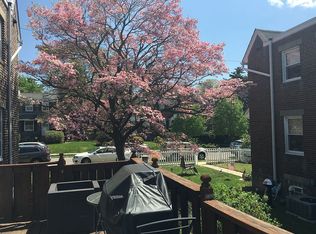
    Showings ONE DAY Only, Saturday, June 30, 2018, 9AM x 12PM. This Fabulous, "Move in Ready" twin home in the sought after Wissahickon Hills neighborhood of Roxborough Philadelphia is looking for new owners! This property features a well manicured and beautifully landscaped front yard with low voltage lighting to accent the gorgeous plants and bushes. The side yard features a cement patio with an adobe colored PVC 4' fence and an over-sized awning for entertainment. When you enter through the front doors, you will notice a semi open floor plan that has been completely updated with new flooring, crown molding, Wayne's coating, recessed lighting, and newer kitchen cabinetry. The 2nd floor features three generously sized bedrooms with hardwood floors under well maintained carpet, recessed lighting and ceiling fans in each room. The main bathroom was remodeled with a tile floor and bathtub. The bathroom was expanded to fit a larger vanity. The basement is fully finished from top to bottom with a natural gas fireplace, recessed lighting, modern powder bathroom and a large closet to accommodate the washer and dryer. The rear driveway was expanded and can used as a yard or to park three (3) cars. ****Photographs Coming Soon!****

    This property is off market, which means it's not currently listed for sale or rent on Zillow. This may be different from what's available on other websites or public sources.

    Facts & features

    Interior

    Bedrooms & bathrooms
    • Bedrooms: 3
    • Bathrooms: 2
    • Full bathrooms: 1
    • 1/2 bathrooms: 1
    Heating
    • Forced air, Gas
    Cooling
    • Central
    Appliances
    • Included: Dishwasher, Garbage disposal, Microwave
    Features
    • CeilngFan(s), Kitchen - Eat-In, Butlers Pantry
    • Basement: Finished
    Interior area
    • Total interior livable area: 1,566 sqft

    Property

    Parking
    • Total spaces: 1
    • Parking features: Garage - Attached
    Features
    • Exterior features: Brick
    • Has view: Yes
    • View description: Territorial
    Lot
    • Size: 2,879 sqft
    Details
    • Parcel number: 213306900

    Construction

    Type & style
    • Home type: SingleFamily
    • Architectural style: Straight Thru
    Condition
    • Year built: 1950

    Community & neighborhood

    Location
    • Region: Philadelphia

    Other

    Other facts
    • Appliances: Oven - Self Cleaning
    • Construction Materials: Brick
    • Heating YN: Y
    • Bathrooms Full: 1
    • Property Type: Residential
    • Bathrooms Half: 1
    • Ownership Interest: Fee Simple
    • Architectural Style: Straight Thru
    • Interior Features: CeilngFan(s), Kitchen - Eat-In, Butlers Pantry
    • Tax Lot: 39
    • Above Grade Fin SQFT: 1216
    • Below Grade Fin SQFT: 350
    • Tax Annual Amount: 2741.0
    • Standard Status: Active
    • Pool: No Pool
    • Total SQFT Source: Estimated
    • Structure Type: Twin/Semi-Detached

    Price history

    DateEventPrice
    1/18/2019Sold$270,000-3.5%$172/sqft
    Source: Public Record Report a problem
    7/2/2018Listing removed$279,900$179/sqft
    Source: Homestarr Realty #1001734058 Report a problem
    6/30/2018Price change$279,900+1.8%$179/sqft
    Source: Homestarr Realty #1001734058 Report a problem
    5/31/2018Listed for sale$274,900+223.4%$176/sqft
    Source: Homestarr Realty #1001734058 Report a problem
    6/23/1995Sold$85,000$54/sqft
    Source: Public Record Report a problem

    Public tax history

    YearProperty taxesTax assessment
    2025$4,601 +22%$328,700 +22%
    2024$3,771 $269,400
    2023$3,771 +21.5%$269,400
    2022$3,105 --
    2021$3,105 +3.6%--
    2018$2,997 +23%--
    2017$2,437 +5%--
    2016$2,321 --
    2015$2,321 --
    2014$2,321 +4.5%$195,800 +689.5%
    2012$2,222 $24,800

    Find assessor info on the county website

    Neighborhood: Roxborough

    Nearby schools

    GreatSchools rating
    Schools provided by the listing agent
    • District: The School District Of Philadelphia

    Source: The MLS. This data may not be complete. We recommend contacting the local school district to confirm school assignments for this home.

    Get a cash offer in 3 minutes
    Find out how much your home could sell for in as little as 3 minutes with a no-obligation cash offer.
    Estimated market value
    $406,300
    Get a cash offer in 3 minutes
    Find out how much your home could sell for in as little as 3 minutes with a no-obligation cash offer.
    Estimated market value
    $406,300