Nestled in the coveted Communications Hill neighborhood, this exceptional tri-level condo epitomizes modern luxury living. Meticulously remodeled with impeccable attention to detail, this residence boasts an impressive array of high-end finishes and smart home features. open floor plan, where the expansive family room seamlessly transitions into a gourmet chef's kitchen, designed for effortless entertaining .The kitchen is equipped with top-of-the-line stainless steel appliances, beautiful quartz countertops, and modern tile backsplash. The home has seamlessly integrated smart home technology, including Nest thermostat, Nest x Yale Lock, MyQ garage opener for ultimate convenience. Upstairs, retreat to two generously sized suites, each boasting its own private bathroom for ultimate comfort and privacy. The master suite is a sanctuary, boasting a spa-like bathroom adorned with luxurious touches such as a custom shower, double sinks, a Toto toilet, and ample storage space. discover a versatile bonus room whether you envision it as a home office, media room, or personal gym. Completing this remarkable residence is a convenient 2-car garage, featuring a wall mounted Tesla charger.
Sold for $1,150,000
$1,150,000
546 Altino Blvd, San Jose, CA 95136
2beds
1,734sqft
Condominium, Residential
Built in 2004
-- sqft lot
$1,003,200 Zestimate®
$663/sqft
$4,173 Estimated rent
Home value
$1,003,200
$953,000 - $1.05M
$4,173/mo
Zestimate® history
Owner options
List your home for rent
$4,173/mo
Rent Zestimate®
Find your next renter with Zillow Rental Manager. Plus, with online applications, you can quickly screen prospective tenants – for free.
$4,173/mo
Rent Zestimate®
Refinance and save
$7,434/mo
Est. payment
Refinancing to a lower rate could help reduce your monthly payments and save thousands over the life of the loan.
$7,434/mo
Est. payment
Explore your selling options
Work with a Zillow partner agent
Leverage their expertise and Zillow's premium Showcase listings to get your home seen by more buyers.
Get startedList with your own agent
Get your home in front of millions of buyers by listing it on Zillow.
Learn how to do itSell it yourself
Take full control of how buyers see your home on Zillow by listing For Sale by Owner (FSBO).
List your homeWhat's special
Coveted communications hill neighborhoodPersonal gymPrivate bathroomModern luxury livingHome officeLuxurious touchesMaster suite
Zillow last checked:
Listing updated:
Listed by:
Linda H. Garcia 01826663 408-480-5544,
Jones & Company Realtors 408-480-5544
Bought with:
, 02185917
Compass
Source: MLSListings Inc,MLS#: ML81962334
Facts & features
Interior
Bedrooms & bathrooms
- Bedrooms: 2
- Bathrooms: 3
- Full bathrooms: 2
- 1/2 bathrooms: 1
Bathroom
- Features: DoubleSinks, HalfonGroundFloor
Dining room
- Features: DiningArea
Family room
- Features: SeparateFamilyRoom
Kitchen
- Features: _220VoltOutlet, Countertop_Granite
Heating
- Central Forced Air
Cooling
- Central Air
Features
- Flooring: Vinyl Linoleum
Interior area
- Total structure area: 1,734
- Total interior livable area: 1,734 sqft
Property
Parking
- Total spaces: 2
- Parking features: Attached, On Street
- Attached garage spaces: 2
Features
- Stories: 3
Lot
- Size: 1,734 Square Feet
Details
- Parcel number: 45576071
- Zoning: R1
- Special conditions: Standard
Construction
Type & style
- Home type: Condo
- Property subtype: Condominium, Residential
Materials
- Foundation: Slab
- Roof: Composition
Condition
- New construction: No
- Year built: 2004
Utilities & green energy
- Gas: NaturalGas, PublicUtilities
- Sewer: Public Sewer
- Water: Public
- Utilities for property: Natural Gas Available, Public Utilities, Water Public
Community & HOA
HOA
- Has HOA: Yes
- HOA fee: $339 monthly
Location
- Region: San Jose
Financial & listing details
- Price per square foot: $663/sqft
- Tax assessed value: $1,173,000
- Annual tax amount: $17,184
- Date on market: 4/23/2024
- Listing agreement: ExclusiveRightToSell
- Listing terms: CashorConventionalLoan
Price history
| Date | Event | Price |
|---|---|---|
| 5/24/2024 | Sold | $1,150,000+9.5%$663/sqft |
Source:  MLSListings Inc #ML81962334 Report a problem MLSListings Inc #ML81962334 Report a problem | ||
| 5/2/2024 | Pending sale | $1,050,000$606/sqft |
Source: MLSListings Inc #ML81962334 Report a problem | ||
| 4/23/2024 | Listed for sale | $1,050,000+20%$606/sqft |
Source: MLSListings Inc #ML81962334 Report a problem | ||
| 6/14/2019 | Sold | $875,000-1.6%$505/sqft |
Source:  MLSListings Inc #ML81748153 Report a problem MLSListings Inc #ML81748153 Report a problem | ||
| 5/8/2019 | Pending sale | $889,000$513/sqft |
Source: Intero Real Estate Services #ML81748153 Report a problem | ||
| 4/23/2019 | Listed for sale | $889,000+47.9%$513/sqft |
Source: Intero Real Estate Services #ML81748153 Report a problem | ||
| 5/31/2013 | Sold | $601,000+7.5%$347/sqft |
Source: Public Record Report a problem | ||
| 5/2/2013 | Listed for sale | $559,000-1.4%$322/sqft |
Source: Intero Real Estate Services Report a problem | ||
| 4/25/2005 | Sold | $567,000$327/sqft |
Source: Public Record Report a problem | ||
Public tax history
| Year | Property taxes | Tax assessment |
|---|---|---|
| 2025 | $17,184 +21.4% | $1,173,000 +22.6% |
| 2024 | $14,160 +1.5% | $956,936 +2% |
| 2023 | $13,948 +3% | $938,174 +2% |
| 2022 | $13,546 +3.4% | $919,780 +5.6% |
| 2021 | $13,099 +9.3% | $871,000 +6.9% |
| 2020 | $11,986 | $815,000 +22.8% |
| 2019 | $11,986 +22.1% | $663,442 +2% |
| 2018 | $9,821 | $650,434 +2% |
| 2017 | $9,821 +1.3% | $637,682 +2% |
| 2016 | $9,693 +6.1% | $625,180 +1.5% |
| 2015 | $9,136 +6.4% | $615,790 +2% |
| 2014 | $8,587 | $603,728 +25.8% |
| 2013 | -- | $480,000 +31.1% |
| 2012 | -- | $366,000 -15.9% |
| 2011 | -- | $435,000 -3.3% |
| 2010 | -- | $450,000 -10% |
| 2009 | -- | $500,000 -16.8% |
| 2008 | -- | $601,278 +2% |
| 2007 | -- | $589,490 +2% |
| 2006 | -- | $577,932 +414.5% |
| 2005 | -- | $112,338 |
Find assessor info on the county website
Neighborhood: Fairgrounds
Nearby homes
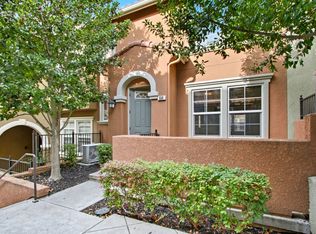
- $1,005,7003 bd3 ba1.7k sqft554 Altino Blvd, San Jose, CA 95136Off Market
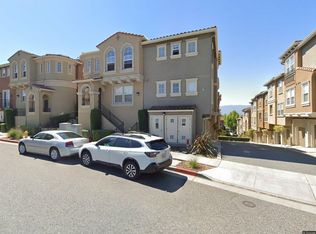
- $993,1002 bd2 ba1.2k sqft540 Altino Blvd, San Jose, CA 95136Off Market
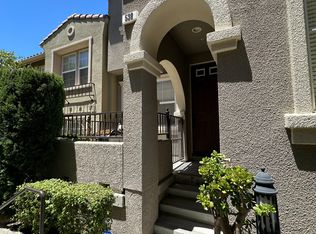
- $3,4002 bd2 ba1.1k sqft538 Altino Blvd, San Jose, CA 95136For Rent
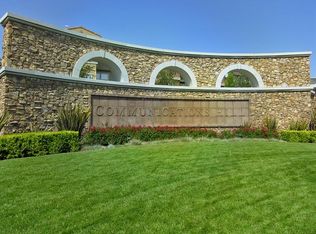
- $989,7003 bd2 ba1.8k sqft526 Altino Blvd, San Jose, CA 95136Off Market
- $806,7002 bd2 ba1.2k sqft564 Altino Blvd, San Jose, CA 95136Off Market
- $750,7002 bd2 ba1.1k sqft562 Altino Blvd, San Jose, CA 95136Off Market
- $939,7003 bd3 ba1.8k sqft530 Altino Blvd, San Jose, CA 95136Off Market
- $764,7001 bd2 ba1.2k sqft522 Altino Blvd, San Jose, CA 95136Off Market
Nearby schools
GreatSchools rating
- 5/10Shirakawa (George, Sr.) Elementary SchoolGrades: K-8Distance: 2.1 mi
- 5/10Andrew P. Hill High SchoolGrades: 9-12Distance: 1.6 mi
Schools provided by the listing agent
- District: FranklinMcKinleyElementary
Source: MLSListings Inc. This data may not be complete. We recommend contacting the local school district to confirm school assignments for this home.
Get a cash offer in 3 minutes
Find out how much your home could sell for in as little as 3 minutes with a no-obligation cash offer.
Estimated market value
$1,003,200
Get a cash offer in 3 minutes
Find out how much your home could sell for in as little as 3 minutes with a no-obligation cash offer.
Estimated market value
$1,003,200
- California
- Santa Clara County
- San Jose
- 95136
- Fairgrounds
- 546 Altino Blvd
Nearby cities
Nearby neighborhoods
Nearby zip codes
Other San Jose Topics
