Skip main navigation
Sold for $180,000
  • $180,000

    546 Amberjack Dr, North Port, FL 34287

    2beds
    1,566sqft
    Mobile Home
    Built in 1994
    4,868 Square Feet Lot
    $176,700 Zestimate®
    $115/sqft
    $2,098 Estimated rent

    Home value

    $176,700

    $161,000 - $194,000

    $2,098/mo

    Zestimate® history
    Loading
    Loading...

    Owner options

    List your home for rent

    $2,098/mo

    Rent Zestimate®

    Find your next renter with Zillow Rental Manager. Plus, with online applications, you can quickly screen prospective tenants – for free.

    Learn more

    $2,098/mo

    Rent Zestimate®

    Refinance and save

    $1,438/mo

    Est. payment

    Refinancing to a lower rate could help reduce your monthly payments and save thousands over the life of the loan.

    See today's rates

    $1,438/mo

    Est. payment

    Explore your selling options

    Work with a Zillow partner agent

    Leverage their expertise and Zillow's premium Showcase listings to get your home seen by more buyers.

    Get started

    List with your own agent

    Get your home in front of millions of buyers by listing it on Zillow.

    Learn how to do it

    Sell it yourself

    Take full control of how buyers see your home on Zillow by listing For Sale by Owner (FSBO).

    List your home

    What's special

    Generous guest bedroomMultiple skylightsCozy breakfast nookLarge ensuite bathSpacious family roomOpen-concept interiorFilled with natural light
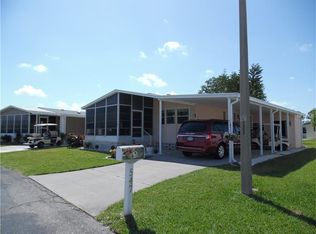
    *Buyer financing fell through so you get a second chance at this incredible opportunity!* Welcome to 546 Amberjack Drive, a beautifully updated double-wide manufactured home in the vibrant 55+ gated community of Harbor Isles. From the moment you step inside, you’ll feel the warmth and charm of this open-concept interior, featuring an inviting living and dining area that flows seamlessly into a spacious family room — perfect for entertaining or relaxing. The bright, updated kitchen offers ample cabinetry, a cozy breakfast nook, and a functional layout that makes daily living a breeze. Toward the back of the home, the generous guest bedroom includes a large walk-in closet and is conveniently located next to a full guest bathroom. The interior laundry room also doubles as a versatile office or creative space. The primary suite is a true retreat — expansive and private, with another oversized walk-in closet, a second closet for extra storage, and a large ensuite bath. The entire home is filled with natural light thanks to the multiple skylights! Outside, you'll find a recently redone carport cover and spacious 12x12 shed attached - perfect for tools, hobbies, or extra storage. Harbor Isles is one of the area’s premier land-owned communities, offering resort-style amenities and a true sense of community. Residents enjoy a heated pool and spa, clubhouse, fitness center with sauna and locker rooms, tennis and pickleball courts, shuffleboard, bocce, and more. The active clubhouse features a full social calendar, hobby rooms, and an event center. Outdoor lovers will appreciate the pavilion by the water, marina with boat slips, kayak/canoe launch and storage, fishing pier, and scenic walking and biking paths. Harbor Isles is golf-cart friendly, pet-friendly, and perfectly located—just minutes to the new Downtown Wellen Park, world-famous Gulf beaches, ample shopping, top-rated medical facilities, restaurants, and the spring training stadiums for both the Braves and the Rays. Don’t miss this incredible opportunity to live the Florida lifestyle you’ve been dreaming of — with comfort, community, and convenience all in one place. All furniture is negotiable.

    Zillow last checked:

    Listing updated:

    Listed by:

    Amber Lucibello 941-204-4113,

    SUNSET DREAM REALTY 941-525-4716

    Bought with:

    Amber Lucibello, 3589175

    SUNSET DREAM REALTY

    Source: Stellar MLS,MLS#: N6139555MLS LogoOriginating MLS: Venice

    Facts & features

    Interior

    Bedrooms & bathrooms
    • Bedrooms: 2
    • Bathrooms: 2
    • Full bathrooms: 2
    Primary bedroom
    • Features: Walk-In Closet(s)
    • Level: First
    • Area: 221 Square Feet
    • Dimensions: 17x13
    Bedroom 2
    • Features: Walk-In Closet(s)
    • Level: First
    • Area: 121 Square Feet
    • Dimensions: 11x11
    Primary bathroom
    • Level: First
    • Area: 88 Square Feet
    • Dimensions: 11x8
    Bathroom 2
    • Level: First
    • Area: 48 Square Feet
    • Dimensions: 8x6
    Dinette
    • Level: First
    • Area: 100 Square Feet
    • Dimensions: 10x10
    Dining room
    • Level: First
    • Area: 96 Square Feet
    • Dimensions: 12x8
    Family room
    • Level: First
    • Area: 270 Square Feet
    • Dimensions: 18x15
    Kitchen
    • Level: First
    • Area: 110 Square Feet
    • Dimensions: 11x10
    Laundry
    • Level: First
    • Area: 56 Square Feet
    • Dimensions: 8x7
    Living room
    • Level: First
    • Area: 195 Square Feet
    • Dimensions: 15x13
    Heating
    • Central
    Cooling
    • Central Air
    Appliances
    • Included: Convection Oven, Dishwasher, Disposal, Dryer, Electric Water Heater, Microwave, Range, Refrigerator, Washer
    • Laundry: Inside, Laundry Room
    Features
    • Ceiling Fan(s), Vaulted Ceiling(s)
    • Flooring: Vinyl
    • Windows: Skylight(s)
    • Has fireplace: No
    Interior area
    • Total structure area: 2,294
    • Total interior livable area: 1,566 sqft

    Property

    Parking
    • Total spaces: 2
    • Parking features: Carport
    • Carport spaces: 2
    Features
    • Levels: One
    • Stories: 1
    • Exterior features: Private Mailbox, Rain Gutters, Storage
    • Waterfront features: Boat Ramp - Private, Fishing Pier
    Lot
    • Size: 4,868 Square Feet
    Details
    • Additional structures: Shed(s)
    • Parcel number: 0789155633
    • Zoning: RMH
    • Special conditions: None

    Construction

    Type & style
    • Home type: MobileManufactured
    • Property subtype: Mobile Home
    Materials
    • Vinyl Siding, Wood Frame
    • Foundation: Crawlspace
    • Roof: Shingle
    Condition
    • New construction: No
    • Year built: 1994

    Utilities & green energy

    • Sewer: Public Sewer
    • Water: Public
    • Utilities for property: BB/HS Internet Available, Cable Connected, Electricity Connected, Public, Sewer Connected, Water Connected

    Community & HOA

    Community
    • Features: Boat Slip, Community Boat Ramp, Dock, Fishing, Marina, Private Boat Ramp, Water Access, Buyer Approval Required, Clubhouse, Deed Restrictions, Fitness Center, Gated Community - No Guard, Golf Carts OK, Pool, Tennis Court(s)
    • Pet fee: $0 monthly
    • Senior community: Yes
    • Subdivision: HARBOR ISLES PH 5
    HOA
    • Has HOA: Yes
    • Amenities included: Cable TV, Clubhouse, Fitness Center, Gated, Pickleball Court(s), Pool, Recreation Facilities, Sauna, Shuffleboard Court, Spa/Hot Tub, Tennis Court(s), Trail(s)
    • Services included: Cable TV, Common Area Taxes, Community Pool, Reserve Fund, Pool Maintenance
    • HOA fee: $190 monthly
    • HOA name: Bethany Ray
    • HOA phone: 941-426-5745
    Location
    • Region: North Port

    Financial & listing details

    • Price per square foot: $115/sqft
    • Tax assessed value: $149,700
    • Annual tax amount: $2,466
    • Date on market: 7/5/2025
    • Cumulative days on market: 27 days
    • Listing terms: Cash,Conventional,VA Loan
    • Ownership: Fee Simple
    • Total actual rent: 0
    • Electric utility on property: Yes
    • Road surface type: Asphalt, Paved
    • Body type: Double Wide

    Price history

    DateEventPrice
    11/17/2025Sold$180,000-2.7%$115/sqft
    Source: Stellar MLS #N6139555 Report a problem
    9/13/2025Pending sale$185,000$118/sqft
    Source: Stellar MLS #N6139555 Report a problem
    8/20/2025Listed for sale$185,000$118/sqft
    Source: Stellar MLS #N6139555 Report a problem
    7/10/2025Pending sale$185,000$118/sqft
    Source: Stellar MLS #N6139555 Report a problem
    7/5/2025Listed for sale$185,000-22.9%$118/sqft
    Source: Stellar MLS #N6139555 Report a problem
    7/5/2023Sold$239,900+91.9%$153/sqft
    Source: Public Record Report a problem
    12/21/2022Sold$125,000-2.3%$80/sqft
    Source: Public Record Report a problem
    8/7/2015Sold$128,000-7.9%$82/sqft
    Source: Stellar MLS #A4123172 Report a problem
    7/16/2015Pending sale$138,999$89/sqft
    Source: Keller Williams - Sarasota Lakewood Ranch #A4123172 Report a problem
    5/25/2015Price change$138,999-0.6%$89/sqft
    Source: KELLER WILLIAMS REALTY SELECT #A4123172 Report a problem
    5/22/2015Listed for sale$139,900+0.6%$89/sqft
    Source: RE/MAX PALM REALTY #C7211794 Report a problem
    1/1/2015Listing removed$138,999$89/sqft
    Source: Sarasota Lakewood Ranch Ventures, LLC d/b/a Keller Williams Realty Select #M5902695 Report a problem
    10/12/2014Listed for sale$138,999+7.8%$89/sqft
    Source: Sarasota Lakewood Ranch Ventures, LLC d/b/a Keller Williams Realty Select #M5902695 Report a problem
    8/14/2014Listing removed$129,000$82/sqft
    Source: Results Realty Group LLC #N5900169 Report a problem
    8/8/2014Price change$129,000-7.2%$82/sqft
    Source: Results Realty Group LLC #N5900169 Report a problem
    6/28/2014Listed for sale$139,000+32.4%$89/sqft
    Source: Results Realty Group LLC #N5900169 Report a problem
    7/11/2013Sold$105,000-18.3%$67/sqft
    Source: Public Record Report a problem
    11/29/2004Sold$128,500$82/sqft
    Source: Public Record Report a problem

    Public tax history

    YearProperty taxesTax assessment
    2025$2,379 -3.5%$149,700 -7.4%
    2024$2,466 +82.9%$161,600 +101.5%
    2023$1,348 +53.8%$80,200 +11.2%
    2022$876 +6.9%$72,122 +3%
    2021$820 +1.4%$70,021 +1.4%
    2020$809 +5.6%$69,054 +2.3%
    2019$766 $67,501 +1.9%
    2018$766 +4.3%$66,242 +2.1%
    2017$734 -24.2%$64,880 -37.9%
    2016$969 +34.5%$104,500 +15.1%
    2015$721 -25.1%$90,800 +19.4%
    2014$963 +13.4%$76,072 -11.4%
    2013$849 +2.8%$85,900 +14.8%
    2012$826 -10.3%$74,800 -9.8%
    2011$921 -3.9%$82,900 -1.5%
    2010$958 -18.9%$84,200 +0.8%
    2009$1,182 $83,500 -21.5%
    2008$1,182 -35.8%$106,400 -27.7%
    2007$1,840 $147,087 +2.5%
    2006-- $143,500 +23.6%
    2005-- $116,100 +58.3%
    2004$995 -0.3%$73,362 +1.9%
    2003$998 -2.7%$71,994 +2.4%
    2002$1,025 +6.4%$70,307 +1.6%
    2001$964 -3.9%$69,200 -3.5%
    2000$1,003 $71,700
    Find assessor info on the county website

    Neighborhood: Warm Mineral Springs

    Nearby schools

    GreatSchools rating
    Get a cash offer in 3 minutes
    Find out how much your home could sell for in as little as 3 minutes with a no-obligation cash offer.
    Estimated market value
    $176,700
    Get a cash offer in 3 minutes
    Find out how much your home could sell for in as little as 3 minutes with a no-obligation cash offer.
    Estimated market value
    $176,700