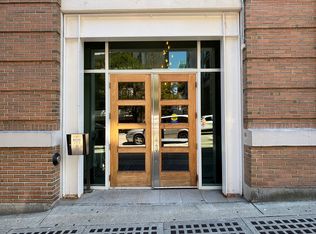
The Designer’s Loft – A Heritage Warehouse Reimagined in Vancouver Set within the historic Crane Building, this reimagined loft reflects a refined dialogue between heritage character and contemporary design. Completed in 2024 by Kipp Design Build, the nearly 800-square-foot residence has been thoughtfully reconfigured to maximize function and flow. A bold black Italian kitchen by Habitat, paired with Gaggenau appliances, anchors the living space, while bespoke wardrobes by Inform Interiors provide seamless storage. The bathroom offers a calm, spa-like retreat with stone, walnut, and a steam shower featuring fixtures by Gessi. Polished concrete floors, exposed brick, and 12-foot ceilings are softened by warm light from the west-facing windows—an elevated expression of urban living.
For sale
C$1,049,900
546 Beatty St #205, Vancouver, BC V6B 2L3
1beds
775sqft
Condominium
Built in 2008
-- sqft lot
$-- Zestimate®
C$1,355/sqft
C$593/mo HOA
What's special
- 141 days |
- 12 |
- 2 |
Zillow last checked:
Listing updated:
Listed by:
Jesse Laver,
Oakwyn Realty Ltd. Brokerage,
Chris Harburn,
Oakwyn Realty Ltd.
Source: Greater Vancouver REALTORS®,MLS®#: R3104207 Originating MLS®#: Greater Vancouver
Originating MLS®#: Greater VancouverFacts & features
Interior
Bedrooms & bathrooms
- Bedrooms: 1
- Bathrooms: 1
- Full bathrooms: 1
Heating
- Electric
Appliances
- Laundry: In Unit
Features
- Elevator
- Basement: None
- Common walls with other units/homes: 2+ Common Walls
Interior area
- Total structure area: 775
- Total interior livable area: 775 sqft
Video & virtual tour
Property
Parking
- Total spaces: 1
- Parking features: Garage Under Building, Lane Access
- Has garage: Yes
Features
- Stories: 1
- Exterior features: No Outdoor Area
Construction
Type & style
- Home type: Condo
- Property subtype: Condominium
- Attached to another structure: Yes
Condition
- Year built: 2008
Community & HOA
Community
- Subdivision: Crane Building
HOA
- Has HOA: Yes
- Amenities included: Trash, Management, Sewer, Water
- HOA fee: C$593 monthly
Location
- Region: Vancouver
Financial & listing details
- Price per square foot: C$1,355/sqft
- Annual tax amount: C$2,332
- Date on market: 3/26/2026
- Ownership: Freehold Strata
Price history
Price history is unavailable.
Public tax history
Tax history is unavailable.
Climate risks
Neighborhood: Downtown
Nearby schools
GreatSchools rating
- NAPoint Roberts Primary SchoolGrades: K-2Distance: 20.3 mi
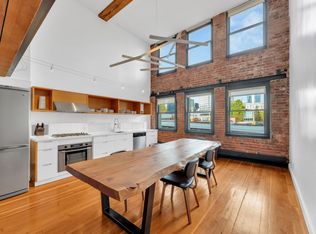
- C$--1 bd1 ba700 sqft546 Beatty St #506, Vancouver, BC V6B2L3Off Market
- C$4,3501 bd2 ba1.2k sqft528 Beatty St #503, Vancouver, BC V6B2L3For Rent

- C$--1 bd2 ba1.2k sqft528 Beatty St #502, Vancouver, BC V6B2L3Off Market
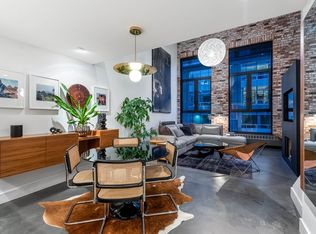
- C$559,000-- bd1 ba804 sqft518 Beatty St #703, Vancouver, BC V6B6G8For Sale

- C$--2 bd1 ba720 sqft531 Beatty St #307, Vancouver, BC V6B0C5Off Market
- C$---- bd-- ba-- sqft531 Beatty St #205, Vancouver, BC V6B0C5Off Market
- C$--1 bd1 ba660 sqft531 Beatty St, Vancouver, BC V6B0C5Off Market
- C$--3 bd1 ba1k sqft555 Abbott St #3XX, Vancouver, BC V6B6B8Off Market
Similar homes
- C$979,0001 bd1 ba866 sqft1661 Ontario St #406, Vancouver, BC V5Y 0C3For Sale
 MLS ID #R3154307, Molly Lowe PREC*, Engel & Volkers Vancouver Brokerage. Greater Vancouver REALTORS®
 - C$1,150,0002 bd2 ba1.1k sqft128 Cordova St W #3406, Vancouver, BC V6B 0E6For Sale
 MLS ID #R3132819, Sav Cheema PREC*, RE/MAX Elevate Realty Brokerage. Greater Vancouver REALTORS®
 - C$899,0001 bd1 ba880 sqft289 Alexander St #407, Vancouver, BC V6A 4H6For Sale
 MLS ID #R3154309, Kevin Banno PREC*, Dexter Realty Brokerage. Greater Vancouver REALTORS®
 - C$1,125,0001 bd1 ba1k sqft869 Beatty St Penthouse 6, Vancouver, BC V6B 2M6For Sale
 MLS ID #R3128500, Iman Moghadam PREC*, RE/MAX Masters Realty Brokerage. Greater Vancouver REALTORS®
 - C$1,149,0002 bd2 ba1k sqft161 Georgia St W #110, Vancouver, BC V6B 0K9For SaleMLS ID #R3136057, Colton Clark PREC*, eXp Realty Brokerage. Greater Vancouver REALTORS®
- C$968,0001 bd1 ba738 sqft495 W 6th Ave #604, Vancouver, BC V5Y 1L3For SaleMLS ID #R3136855, Bronwyn Bertles PREC*, Engel & Volkers Vancouver Brokerage. Greater Vancouver REALTORS®
- C$1,565,0002 bd2 ba1k sqft12 Water St #Penthouse 602, Vancouver, BC V6B 1A5For SaleMLS ID #R3152124, Gary Serra PREC*, Oakwyn Realty Ltd. Brokerage. Greater Vancouver REALTORS®
- C$1,199,0002 bd2 ba888 sqft1688 Pullman Porter St #604, Vancouver, BC V6A 0H4For SaleMLS ID #R3139093, Jamie Ha PREC*, Oakwyn Realty Ltd. Brokerage. Greater Vancouver REALTORS®
- C$899,0001 bd1 ba802 sqft388 W 1st Ave #410, Vancouver, BC V5Y 0B2For SaleMLS ID #R3122634, James Hau PREC*, FaithWilson Christies International Real Estate Brokerage. Greater Vancouver REALTORS®
- C$629,0001 bd1 ba636 sqft1252 Hornby St #503, Vancouver, BC V6Z 0A3For SaleMLS ID #R3154674, Jamie Ha PREC*, Oakwyn Realty Ltd. Brokerage. Greater Vancouver REALTORS®
- C$1,149,0002 bd2 ba1k sqft1020 Harwood St #403, Vancouver, BC V6E 4R1For SaleMLS ID #R3132885, Andrew Do PREC*, RE/MAX Crest Realty Brokerage. Greater Vancouver REALTORS®
- C$848,0001 bd1 ba658 sqft1661 Ontario St #1103, Vancouver, BC V5Y 0C3For SaleMLS ID #R3143583, T.J. Almodovar PREC*, Macdonald Realty Brokerage. Greater Vancouver REALTORS®
- C$1,200,0002 bd2 ba959 sqft889 Pacific St #606, Vancouver, BC V6Z 2P5For SaleMLS ID #R3103709, Cynthia Sun PREC*, RE/MAX Crest Realty Brokerage. Greater Vancouver REALTORS®
- C$625,0001 bd1 ba722 sqft36 Water St #202, Vancouver, BC V6B 0B7For SaleMLS ID #R3149447, Adam Chahl PREC*, Oakwyn Realty Ltd. Brokerage. Greater Vancouver REALTORS®
- C$589,9001 bd1 ba593 sqft22 Cordova St E #805, Vancouver, BC V6A 4G8For SaleMLS ID #R3148489, Sylvia Nguyen PREC*, RE/MAX Crest Realty Brokerage. Greater Vancouver REALTORS®
- C$685,0001 bd1 ba933 sqft55 Cordova St E #315, Vancouver, BC V6A 0A5For SaleMLS ID #R3080665, Margaret Song PREC*, Macdonald Realty Westmar Brokerage. Greater Vancouver REALTORS®
- C$535,0001 bd1 ba475 sqft777 Richards St #1711, Vancouver, BC V6B 0M6For SaleMLS ID #R3150866, Kevin Hardy PREC*, Sotheby's International Realty Canada Brokerage. Greater Vancouver REALTORS®
- C$1,388,0002 bd2 ba876 sqft1408 Robson St #1303, Vancouver, BC V6G 0E8For SaleMLS ID #R3156018, Wilson Tsang PREC*, Magnum Projects Ltd. Brokerage. Greater Vancouver REALTORS®
- C$1,399,0002 bd2 ba929 sqft1482 Robson St #1106, Vancouver, BC V6G 1B9For SaleMLS ID #R3156036, Wilson Tsang PREC*, Magnum Projects Ltd. Brokerage. Greater Vancouver REALTORS®
- C$1,390,0002 bd2 ba1k sqft1480 Howe St #3605, Vancouver, BC V6Z 0G5For SaleMLS ID #R3134275, Richard L Cheung PREC*, Macdonald Realty Westmar Brokerage. Greater Vancouver REALTORS®
