Skip main navigation
Sold for $467,500
  • Listed by: Realty Executives Of Northern California • Denice Cruz • Contact: 209-357-6700
    Bought with: RE/MAX Gold - Clovis
    $467,500

    546 Bedrosian Ave, Fowler, CA 93625

    4beds
    2,222sqft
    Single Family Residence
    Built in 2019
    6,180 Square Feet Lot
    $488,800 Zestimate®
    $210/sqft
    $2,774 Estimated rent

    Home value

    $488,800

    $464,000 - $513,000

    $2,774/mo

    Zestimate® history
    Loading
    Loading...

    Owner options

    List your home for rent

    $2,774/mo

    Rent Zestimate®

    Find your next renter with Zillow Rental Manager. Plus, with online applications, you can quickly screen prospective tenants – for free.

    Learn more

    $2,774/mo

    Rent Zestimate®

    Refinance and save

    $2,950/mo

    Est. payment

    Refinancing to a lower rate could help reduce your monthly payments and save thousands over the life of the loan.

    See today's rates

    $2,950/mo

    Est. payment

    Explore your selling options

    Work with a Zillow partner agent

    Leverage their expertise and Zillow's premium Showcase listings to get your home seen by more buyers.

    Get started

    List with your own agent

    Get your home in front of millions of buyers by listing it on Zillow.

    Learn how to do it

    Sell it yourself

    Take full control of how buyers see your home on Zillow by listing For Sale by Owner (FSBO).

    List your home

    What's special

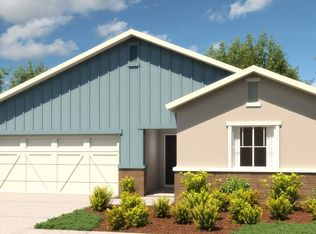
    Come see this beautiful newer home for sale in Fowler, CA Built by K Hovnanian in 2019. This home has 2,222 sq ft of living space. Situated on a corner lot measuring 6,180 sq ft. The location is ideal with the Donny Wright Park and schools nearby. The Hwy 99 on & off ramps are also extremely easy to access making commuting to Fresno and the Bay Area smooth. This home is a gorgeous two story, exceptional home, has an extra big backyard, in a quiet neighborhood with an open and bright living space, ideal for entertaining. Move in ready! The property features 4 bedrooms, 3 bathrooms, plus a large loft, and 3 car garage. First floor has a Well-designed kitchen, modern white cabinets with a large granite island and pantry as well as stainless steel appliances. The Living room offers a wide open space with a sliding glass door leading to the backyard. A half bath is nearby, Second floor includes a huge loft, 4 bedrooms, and 2 bathrooms. The Master suite includes an expansive walk in closet and full shower/tub, quartz counters, double sinks and an area for a vanity. Laundry room is also located on the second floor. This energy efficient home is equipped with 11 solar panels (leased), 2 HVAC units and a tank-less water heater. There are 19 yards of concrete in the backyard and another slab of concrete was laid out and is ready to build your outdoor kitchen on. A beautiful Pergola sits near the back door to provide a nice shaded area for outdoor grilling/dining or entertaining. This home won’t last long on the market!

    Zillow last checked:

    Listing updated:

    Listed by:

    Denice Cruz DRE #02185789 209-421-6326,

    Realty Executives Of Northern California

    Bought with:

    Amy Gill, DRE #01811019

    RE/MAX Gold - Clovis

    Source: CRMLS,MLS#: MC23119939MLS LogoOriginating MLS: California Regional MLS

    Facts & features

    Interior

    Bedrooms & bathrooms
    • Bedrooms: 4
    • Bathrooms: 3
    • Full bathrooms: 2
    • 1/2 bathrooms: 1
    • Main level bathrooms: 1
    Rooms
    • Room types: Bonus Room, Family Room, Kitchen, Laundry, Loft, Primary Bathroom, Primary Bedroom, Other
    Primary bedroom
    • Features: Main Level Primary
    Primary bedroom
    • Features: Primary Suite
    Bathroom
    • Features: Bathtub, Linen Closet, Quartz Counters, Separate Shower, Tub Shower
    Kitchen
    • Features: Granite Counters, Kitchen Island
    Other
    • Features: Walk-In Closet(s)
    Heating
    • Central
    Cooling
    • Central Air
    Appliances
    • Included: 6 Burner Stove, Built-In Range, Dishwasher, ENERGY STAR Qualified Appliances, Electric Oven, Disposal, Microwave, Range Hood, Self Cleaning Oven, Water Heater
    • Laundry: Electric Dryer Hookup, Gas Dryer Hookup
    Features
    • Breakfast Bar, Granite Counters, High Ceilings, Open Floorplan, Pantry, Pull Down Attic Stairs, Quartz Counters, Unfurnished, Loft, Main Level Primary, Primary Suite, Walk-In Closet(s)
    • Flooring: Vinyl
    • Windows: Blinds, Custom Covering(s), Double Pane Windows
    • Has fireplace: No
    • Fireplace features: None
    • Common walls with other units/homes: No Common Walls
    Interior area
    • Total interior livable area: 2,222 sqft

    Property

    Parking
    • Total spaces: 5
    • Parking features: Direct Access, Driveway, Garage Faces Front, Garage, Garage Door Opener, On Site, Private, On Street
    • Attached garage spaces: 2
    • Uncovered spaces: 3
    Accessibility
    • Accessibility features: Safe Emergency Egress from Home
    Features
    • Levels: Two
    • Stories: 2
    • Entry location: front
    • Patio & porch: Rear Porch, Concrete, Patio
    • Pool features: None
    • Has view: Yes
    • View description: Neighborhood
    Lot
    • Size: 6,180 Square Feet
    • Features: 0-1 Unit/Acre, Front Yard, Gentle Sloping, Sprinklers In Front, Lawn, Landscaped, Near Park, Sprinkler System, Street Level
    Details
    • Additional structures: Gazebo
    • Parcel number: 34341019
    • Special conditions: Standard

    Construction

    Type & style
    • Home type: SingleFamily
    • Property subtype: Single Family Residence
    Materials
    • Stucco
    • Foundation: Permanent
    Condition
    • Turnkey
    • New construction: No
    • Year built: 2019

    Utilities & green energy

    • Sewer: Public Sewer
    • Water: Public
    Green energy
    • Energy efficient items: HVAC, Thermostat, Water Heater, Windows, Appliances

    Community & HOA

    Community
    • Features: Biking, Curbs, Storm Drain(s), Street Lights, Sidewalks, Park
    Location
    • Region: Fowler

    Financial & listing details

    • Price per square foot: $210/sqft
    • Tax assessed value: $476,850
    • Annual tax amount: $6,224
    • Date on market: 7/5/2023
    • Cumulative days on market: 127 days
    • Listing terms: Cash,Conventional,FHA,Government Loan,USDA Loan,VA Loan
    • Road surface type: Paved

    Price history

    DateEventPrice
    2/14/2024Sold$467,500-4.6%$210/sqft
    Source: CRMLS #MC23119939 Report a problem
    11/9/2023Pending sale$490,000$221/sqft
    Source: CRMLS #MC23119939 Report a problem
    9/7/2023Price change$490,000-1.8%$221/sqft
    Source: CRMLS #MC23119939 Report a problem
    8/4/2023Price change$499,000-4%$225/sqft
    Source: Fresno MLS #597494 Report a problem
    7/5/2023Listed for sale$520,000$234/sqft
    Source: CRMLS #MC23119939 Report a problem

    Public tax history

    YearProperty taxesTax assessment
    2025$6,224 +25%$476,850 +26.3%
    2024$4,978 +5.4%$377,413 +2%
    2023$4,721 +1.7%$370,013 +2%
    2022$4,645 +2.5%$362,758 +2%
    2021$4,531 -3%$355,646 +12.9%
    2020$4,672 $315,089
    Find assessor info on the county website

    Neighborhood: 93625

    Nearby schools

    GreatSchools rating
    Get a cash offer in 3 minutes
    Find out how much your home could sell for in as little as 3 minutes with a no-obligation cash offer.
    Estimated market value
    $488,800
    Get a cash offer in 3 minutes
    Find out how much your home could sell for in as little as 3 minutes with a no-obligation cash offer.
    Estimated market value
    $488,800