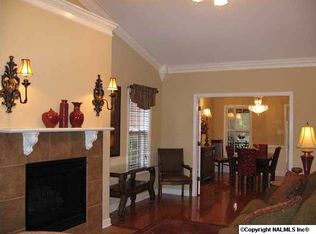
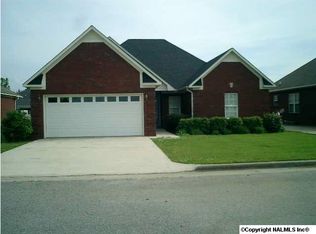
Welcome to 546 Blackshear Lane in Hartselle! HARTSELLE CITY SCHOOLS! This beautiful brick home offers 3 bedrooms, 2 baths, and a versatile bonus room in a highly desirable Hartselle neighborhood. The interior features 9 foot ceilings, hardwood floors, plantation shutters and crown molding throughout. The kitchen was updated in 2024 will all new stainless appliances. Enjoy outdoor living and entertaining with a 14x28 pool, a composite deck and a screened back porch, all surrounded by privacy fencing. Residents enjoy access to the community lake and walking area. Minutes to I65 and approximately 35-40 minutes to Huntsville and Redstone Arsenal!
For sale
$349,000
546 Blackshear Ln SW, Hartselle, AL 35640
3beds
1,980sqft
Single Family Residence
Built in 2001
7,239 Square Feet Lot
$-- Zestimate®
$176/sqft
$17/mo HOA
What's special
Composite deckVersatile bonus roomPrivacy fencingCrown molding throughoutHardwood floorsScreened back porchPlantation shutters
- 9 days
- 511
- 43
Likely to sell faster than
Zillow last checked:
Listing updated:
Listed by:
Scott Strickland 256-345-1366,
Southern Elite Realty Athens
Source: ValleyMLS,MLS#: 21928000
Facts & features
Interior
Bedrooms & bathrooms
- Bedrooms: 3
- Bathrooms: 2
- Full bathrooms: 2
Rooms
- Room types: Master Bedroom, Living Room, Bedroom 2, Dining Room, Bedroom 3, Kitchen, Bonus Room, Master Bathroom
Primary bedroom
- Features: 9’ Ceiling, Ceiling Fan(s), Crown Molding, Tray Ceiling(s), Wood Floor, Walk-In Closet(s)
- Level: First
- Area: 208
- Dimensions: 13 x 16
Bedroom 2
- Features: 9’ Ceiling, Ceiling Fan(s), Crown Molding, Wood Floor
- Level: First
- Area: 144
- Dimensions: 12 x 12
Bedroom 3
- Features: 9’ Ceiling, Ceiling Fan(s), Crown Molding, Wood Floor
- Level: First
- Area: 120
- Dimensions: 10 x 12
Primary bathroom
- Features: 9’ Ceiling, Crown Molding, Double Vanity, Granite Counters, Tile
- Level: First
- Area: 144
- Dimensions: 12 x 12
Bathroom 1
- Features: 9’ Ceiling, Crown Molding, Double Vanity, Granite Counters, Tile
- Level: First
- Area: 144
- Dimensions: 12 x 12
Dining room
- Features: 9’ Ceiling, Crown Molding, Tile
- Level: First
- Area: 88
- Dimensions: 8 x 11
Kitchen
- Features: Crown Molding, Tile
- Level: First
- Area: 165
- Dimensions: 11 x 15
Living room
- Features: 9’ Ceiling, Ceiling Fan(s), Crown Molding, Fireplace, Wood Floor, Built-in Features
- Level: First
- Area: 336
- Dimensions: 14 x 24
Bonus room
- Features: Ceiling Fan(s), Carpet
- Level: Second
- Area: 238
- Dimensions: 14 x 17
Heating
- Central 1
Cooling
- Central 1
Appliances
- Included: Range, Dishwasher, Microwave, Refrigerator, Disposal, Electric Water Heater
Features
- Has basement: No
- Has fireplace: Yes
- Fireplace features: Gas Log
Interior area
- Total interior livable area: 1,980 sqft
Property
Parking
- Parking features: Garage-Two Car, Garage Faces Front
Features
- Levels: One and One Half
- Stories: 1
- Patio & porch: Deck, Screened Porch
- Has private pool: Yes
- Waterfront features: Lake/Pond
Lot
- Size: 7,239 Square Feet
- Dimensions: 57 x 127
Details
- Parcel number: 15 08 27 0 000 074.000
Construction
Type & style
- Home type: SingleFamily
- Architectural style: Traditional
- Property subtype: Single Family Residence
Materials
- Foundation: Slab
Condition
- New construction: No
- Year built: 2001
Utilities & green energy
- Sewer: Public Sewer
- Water: Public
Community & HOA
Community
- Subdivision: Lake South Village
HOA
- Has HOA: Yes
- HOA fee: $200 annually
- HOA name: Lake South Village
Location
- Region: Hartselle
Financial & listing details
- Price per square foot: $176/sqft
- Tax assessed value: $231,600
- Date on market: 9/1/2026
Estimated market value
Not available
Estimated sales range
Not available
Not available
Price history
| Date | Event | Price |
|---|---|---|
| 9/1/2026 | Listed for sale | $349,000+105.4%$176/sqft |
Source: | ||
| 2/26/2018 | Sold | $169,900-3.4%$86/sqft |
Source: | ||
| 11/7/2017 | Price change | $175,900-2.2%$89/sqft |
Source: United Country-Four Oaks #1072594 Report a problem | ||
| 11/7/2017 | Listing removed | $1,200$1/sqft |
Source: United Country-Four Oaks #1081840 Report a problem | ||
| 11/5/2017 | Listed for rent | $1,200$1/sqft |
Source: United Country-Four Oaks #1081840 Report a problem | ||
| 8/14/2017 | Price change | $179,900-4.2%$91/sqft |
Source: United Country-Four Oaks #1072594 Report a problem | ||
| 6/28/2017 | Listed for sale | $187,700+69.9%$95/sqft |
Source: United Country-Four Oaks #1072594 Report a problem | ||
| 7/28/2008 | Sold | $110,500$56/sqft |
Source: Public Record Report a problem | ||
Public tax history
| Year | Property taxes | Tax assessment |
|---|---|---|
| 2025 | -- | $23,160 -2.2% |
| 2024 | -- | $23,680 -1% |
| 2023 | -- | $23,920 -1.1% |
| 2022 | -- | $24,180 +40.3% |
| 2021 | -- | $17,240 -1% |
| 2020 | -- | $17,420 -1.9% |
| 2019 | -- | $17,760 -2.6% |
| 2015 | $568 -15.4% | $18,240 |
| 2014 | $671 | $18,240 +1.2% |
| 2013 | $671 +4.2% | $18,020 +2.6% |
| 2012 | $644 +3.7% | $17,560 +3.4% |
| 2010 | $621 | $16,980 |
Find assessor info on the county website
Monthly payment
Est. payment
Payment breakdown
Explore the cost of this home by adjusting the details. Changes won't be saved.Climate risks
Neighborhood: 35640
Nearby schools
Schools provided by the listing agent
- Elementary: Barkley Bridge
- Middle: Hartselle
- High: Hartselle
Source: ValleyMLS. This data may not be complete. We recommend contacting the local school district to confirm school assignments for this home.