Whether you're looking for your home away from home or primary residence you'll love the fabulous upgrades and sweet sense of home at 546 Brandywine Drive in desirable Canterbury Ridge. This just two year old three story townhome features a STATE-ly vibe and is a great place for entertaining! You'll love the beautiful open floor plan with a fabulous gourmet kitchen featuring quartz countertops, a large island, upgraded white tall cabinets, SS appliances, gas range, pantry cupboard, and stylish backsplash. Host laughter filled dinner parties in the lovely dining room or share a cocktail at the end of a long day on the back deck. From Gameday to cozy nights in, you'll love the spacious light and bright living room with electric blinds. The entire home has been upgraded with LVP flooring throughout, custom blinds, and custom stair runners have been installed on the staircases. Working from home will be a breeze in the first floor office with glass French doors, built-in desk and shelves, and half bath. Upstairs you'll find a peaceful primary suite with large windows, big walk-in closet with closet system, and a private bath with tile floors, walk-in tiled shower with glass doors, and double vanity. Two additional nicely sized bedrooms, one with a walk-in closet, a lovely full bath with tub/shower, and laundry complete the 2nd level. Downstairs you'll love having the additional 4th bedroom, currently set up for guests with private bath ensuite and egress, also a wonderful optional space for an exercise room, study, or family room. The two car garage with storage systems & upgraded epoxy garage flooring provides parking and great additional space! A great neighborhood for walking, biking, and just enjoying the outdoors, you'll appreciate the close proximity to Mount Nittany Middle and Elementary Schools and the quick commute to campus and the stadium! The reasonable monthly condo fee includes trash, landscaping, snow removal, and exterior maintenance. Come and check out this special home today!
Sold for $495,000
$495,000
546 Brandywine Dr, State College, PA 16801
4beds
2,362sqft
Townhouse
Built in 2023
-- sqft lot
$518,000 Zestimate®
$210/sqft
$2,941 Estimated rent
Home value
$518,000
$466,000 - $575,000
$2,941/mo
Zestimate® history
Owner options
List your home for rent
$2,941/mo
Rent Zestimate®
Find your next renter with Zillow Rental Manager. Plus, with online applications, you can quickly screen prospective tenants – for free.
$2,941/mo
Rent Zestimate®
Refinance and save
$3,124/mo
Est. payment
Refinancing to a lower rate could help reduce your monthly payments and save thousands over the life of the loan.
$3,124/mo
Est. payment
Explore your selling options
Work with a Zillow partner agent
Leverage their expertise and Zillow's premium Showcase listings to get your home seen by more buyers.
Get startedList with your own agent
Get your home in front of millions of buyers by listing it on Zillow.
Learn how to do itSell it yourself
Take full control of how buyers see your home on Zillow by listing For Sale by Owner (FSBO).
List your homeWhat's special
First floor officeQuartz countertopsCustom stair runnersTwo car garageOpen floor planDining roomCustom blinds
Zillow last checked:
Listing updated:
Listed by:
Lara Villanueva 814-270-0129,
Kissinger, Bigatel & Brower
Bought with:
Sandra Stover, RS338946
Kissinger, Bigatel & Brower
Source: Bright MLS,MLS#: PACE2515638
Facts & features
Interior
Bedrooms & bathrooms
- Bedrooms: 4
- Bathrooms: 4
- Full bathrooms: 3
- 1/2 bathrooms: 1
- Main level bathrooms: 1
Rooms
- Room types: Living Room, Dining Room, Primary Bedroom, Bedroom 2, Bedroom 3, Bedroom 4, Kitchen, Foyer, Office, Primary Bathroom, Full Bath, Half Bath
Primary bedroom
- Features: Flooring - Luxury Vinyl Plank
- Level: Upper
- Area: 182 Square Feet
- Dimensions: 13 x 14
Bedroom 2
- Features: Flooring - Luxury Vinyl Plank
- Level: Upper
- Area: 99 Square Feet
- Dimensions: 9 x 11
Bedroom 3
- Features: Flooring - Luxury Vinyl Plank
- Level: Upper
- Area: 121 Square Feet
- Dimensions: 11 x 11
Bedroom 4
- Features: Flooring - Luxury Vinyl Plank
- Level: Lower
- Area: 253 Square Feet
- Dimensions: 11 x 23
Primary bathroom
- Features: Flooring - Ceramic Tile
- Level: Upper
Dining room
- Features: Flooring - Luxury Vinyl Plank
- Level: Main
- Area: 130 Square Feet
- Dimensions: 10 x 13
Foyer
- Features: Flooring - Luxury Vinyl Plank
- Level: Main
Other
- Features: Flooring - Ceramic Tile
- Level: Upper
Other
- Features: Flooring - Ceramic Tile
- Level: Lower
Half bath
- Features: Flooring - Ceramic Tile
- Level: Main
Kitchen
- Features: Flooring - Luxury Vinyl Plank
- Level: Main
- Area: 182 Square Feet
- Dimensions: 13 x 14
Living room
- Features: Flooring - Luxury Vinyl Plank
- Level: Main
- Area: 234 Square Feet
- Dimensions: 13 x 18
Office
- Features: Flooring - Luxury Vinyl Plank
- Level: Main
- Area: 100 Square Feet
- Dimensions: 10 x 10
Heating
- Forced Air, Natural Gas
Cooling
- Central Air, Electric
Appliances
- Included: Microwave, Dishwasher, Dryer, Oven/Range - Gas, Refrigerator, Washer, Gas Water Heater
- Laundry: Upper Level
Features
- Built-in Features, Dining Area, Entry Level Bedroom, Open Floorplan, Kitchen Island, Primary Bath(s), Recessed Lighting, Bathroom - Stall Shower, Bathroom - Tub Shower, Upgraded Countertops, Walk-In Closet(s), Dry Wall
- Flooring: Luxury Vinyl, Tile/Brick
- Windows: Window Treatments
- Basement: Full,Partially Finished
- Has fireplace: No
Interior area
- Total structure area: 2,534
- Total interior livable area: 2,362 sqft
- Finished area above ground: 2,037
- Finished area below ground: 325
Property
Parking
- Total spaces: 4
- Parking features: Garage Faces Front, Attached, Driveway
- Attached garage spaces: 2
- Uncovered spaces: 2
- Details: Garage Sqft: 418
Accessibility
- Accessibility features: None
Features
- Levels: Three
- Stories: 3
- Pool features: None
Lot
- Features: Level, Suburban
Details
- Additional structures: Above Grade, Below Grade
- Parcel number: 19606,100B,0546B
- Zoning: R
- Special conditions: Standard
Construction
Type & style
- Home type: Townhouse
- Architectural style: Traditional
- Property subtype: Townhouse
Materials
- Stone, Vinyl Siding
- Foundation: Block
- Roof: Shingle
Condition
- Excellent
- New construction: No
- Year built: 2023
Details
- Builder name: S & A
Utilities & green energy
- Electric: 200+ Amp Service
- Sewer: Public Sewer
- Water: Public
Community & HOA
Community
- Condo and coop fee: $250 monthly
- Subdivision: Canterbury Ridge
HOA
- Has HOA: No
- Amenities included: None
- Services included: Trash, Sewer, Snow Removal, Maintenance Grounds, Insurance, Maintenance Structure
Location
- Region: State College
- Municipality: COLLEGE TWP
Financial & listing details
- Price per square foot: $210/sqft
- Tax assessed value: $72,130
- Annual tax amount: $4,678
- Date on market: 7/23/2025
- Listing agreement: Exclusive Right To Sell
- Listing terms: Cash,Conventional
- Inclusions: Microwave, Dishwasher, Refrigerator, Range, Washer / Dryer, Barstools
- Exclusions: Refrigerator In Garage
- Ownership: Condominium
- Road surface type: Paved
Price history
| Date | Event | Price |
|---|---|---|
| 8/29/2025 | Sold | $495,000$210/sqft |
Source:  Bright MLS #PACE2515638 Report a problem Bright MLS #PACE2515638 Report a problem | ||
| 7/28/2025 | Pending sale | $495,000$210/sqft |
Source: Bright MLS #PACE2515638 Report a problem | ||
| 7/23/2025 | Listed for sale | $495,000+10.1%$210/sqft |
Source: Bright MLS #PACE2515638 Report a problem | ||
| 9/5/2023 | Sold | $449,616+2.2%$190/sqft |
Source: Bright MLS #PACE2504836 Report a problem | ||
| 2/16/2023 | Pending sale | $439,900$186/sqft |
Source: Bright MLS #PACE2504836 Report a problem | ||
| 2/8/2023 | Listed for sale | $439,900$186/sqft |
Source:  S&A Homes Report a problem S&A Homes Report a problem | ||
Public tax history
| Year | Property taxes | Tax assessment |
|---|---|---|
| 2024 | $4,679 | $72,130 |
| 2023 | -- | -- |
Find assessor info on the county website
Neighborhood: 16801
Nearby homes
- $438,8263 bd4 ba2.3k sqft548 Brandywine Dr, State College, PA 16801Sold
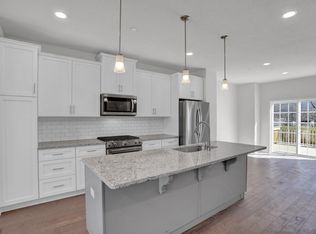
- $446,7083 bd3 ba1.9k sqft542 Brandywine Dr, State College, PA 16801Sold
- $417,3663 bd3 ba2k sqft544 Brandywine Dr, State College, PA 16801Sold
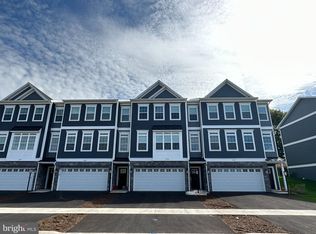
- $428,2443 bd3 ba1.9k sqft552 Brandywine Dr, State College, PA 16801Sold
- $449,9003 bd4 ba2.2k sqft550 Brandywine Dr, State College, PA 16801Sold
- $457,9003 bd2 ba1.9k sqft538 Brandywine Dr, State College, PA 16801Off Market
- $449,3003 bd2 ba1.9k sqft536 Brandywine Dr, State College, PA 16801Off Market
- $484,9003 bd3 ba2k sqft564 Brandywine Dr, State College, PA 16801Sold
Nearby schools
GreatSchools rating
- 8/10Mt. Nittany ElemenaryGrades: K-5Distance: 0.2 mi
- 9/10Mount Nittany Middle SchoolGrades: 6-8Distance: 0.1 mi
- 10/10State College Area High SchoolGrades: 8-12Distance: 2.6 mi
Schools provided by the listing agent
- District: State College Area
Source: Bright MLS. This data may not be complete. We recommend contacting the local school district to confirm school assignments for this home.


Get pre-qualified for a loan
At Zillow Home Loans, we can pre-qualify you in as little as 5 minutes with no impact to your credit score.An equal housing lender. NMLS #10287.
- Pennsylvania
- Centre County
- State College
- 16801
- 546 Brandywine Dr
Nearby cities
Nearby neighborhoods
Nearby zip codes
Other State College Topics
