Skip main navigation
Sold for $215,000
  • $215,000

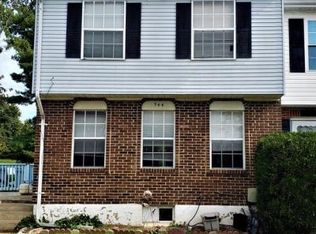
    546 Burlington Ct, Edgewood, MD 21040

    3beds
    1,512sqft
    Townhouse
    Built in 1977
    1,242 Square Feet Lot
    $227,700 Zestimate®
    $142/sqft
    $1,852 Estimated rent

    Home value

    $227,700

    $216,000 - $239,000

    $1,852/mo

    Zestimate® history
    Loading
    Loading...

    Owner options

    List your home for rent

    $1,852/mo

    Rent Zestimate®

    Find your next renter with Zillow Rental Manager. Plus, with online applications, you can quickly screen prospective tenants – for free.

    Learn more

    $1,852/mo

    Rent Zestimate®

    Refinance and save

    $1,155/mo

    Est. payment

    Refinancing to a lower rate could help reduce your monthly payments and save thousands over the life of the loan.

    See today's rates

    $1,155/mo

    Est. payment

    Explore your selling options

    Work with a Zillow partner agent

    Leverage their expertise and Zillow's premium Showcase listings to get your home seen by more buyers.

    Get started

    List with your own agent

    Get your home in front of millions of buyers by listing it on Zillow.

    Learn how to do it

    Sell it yourself

    Take full control of how buyers see your home on Zillow by listing For Sale by Owner (FSBO).

    List your home

    What's special

    Stunning kitchenContemporary light fixtureGorgeous tile flooringNew white shaker cabinetsBlank canvasModern eleganceRecessed lighting
    Welcome to 546 Burlington Ct, a meticulously remodeled townhome in the heart of Edgewood. Boasting 3 bedrooms, 1 bathroom, and approximately 1,512 total square feet, this home is a perfect blend of modern elegance and comfort. The main level welcomes you with new luxury vinyl plank flooring, creating a seamless and stylish ambiance throughout. The stunning kitchen is a focal point, featuring new white shaker cabinets, quartz countertops, and top-of-the-line stainless steel appliances. It's a culinary haven that effortlessly combines functionality and beauty. Venture to the upper level, where you'll discover three inviting bedrooms, each adorned with brand new carpeting for a plush and cozy feel. The remodeled upper-level hall bath is a visual delight, showcasing gorgeous tile flooring, a new vanity, a contemporary light fixture, and a tub shower for your relaxation. The lower level is fully finished, offering a versatile recreation room. Revel in the comfort of new carpeting, bask in the glow of recessed lighting, and enjoy direct access to the rear, fenced yard—an ideal space for entertaining or unwinding. Freshly painted throughout with neutral tones, this home provides a blank canvas for your personal style. Assigned parking adds convenience for both residents and guests. Proximity to restaurants, playgrounds, shopping, and more ensures that everything you need is within reach. Seize the opportunity to make this move-in ready haven your own. 546 Burlington Ct is not just a home; it's a lifestyle waiting to be embraced. Don't miss out—schedule your showing today!

    Zillow last checked:

    Listing updated:

    Listed by:

    Russ Dukan 443-760-7543,

    Allfirst Realty, Inc.

    Bought with:

    Shaquille McCray, 660600

    Keller Williams Flagship

    Source: Bright MLS,MLS#: MDHR2027530MLS Logo

    Facts & features

    Interior

    Bedrooms & bathrooms
    • Bedrooms: 3
    • Bathrooms: 1
    • Full bathrooms: 1
    Basement
    • Area: 1008
    Heating
    • Heat Pump, Electric
    Cooling
    • Central Air, Electric
    Appliances
    • Included: Microwave, Dishwasher, Oven/Range - Electric, Refrigerator, Exhaust Fan, Electric Water Heater
    • Laundry: Hookup
    Features
    • Combination Kitchen/Dining, Dining Area, Floor Plan - Traditional, Recessed Lighting, Bathroom - Tub Shower, Upgraded Countertops, Dry Wall
    • Flooring: Carpet
    • Basement: Connecting Stairway,Finished,Walk-Out Access
    • Has fireplace: No
    Interior area
    • Total structure area: 2,016
    • Total interior livable area: 1,512 sqft
    • Finished area above ground: 1,008
    • Finished area below ground: 504

    Property

    Parking
    • Total spaces: 2
    • Parking features: Assigned, Parking Lot
    • Details: Assigned Parking, Assigned Space #: 546
    Accessibility
    • Accessibility features: None
    Features
    • Levels: Three
    • Stories: 3
    • Exterior features: Lighting, Rain Gutters, Sidewalks
    • Pool features: None
    • Fencing: Back Yard
    Lot
    • Size: 1,242 sqft
    • Features: Front Yard, Rear Yard
    Details
    • Additional structures: Above Grade, Below Grade
    • Parcel number: 1301032151
    • Zoning: R3
    • Special conditions: Standard

    Construction

    Type & style
    • Home type: Townhouse
    • Architectural style: Colonial,Traditional
    • Property subtype: Townhouse
    Materials
    • Brick, Vinyl Siding
    • Foundation: Permanent
    • Roof: Shingle
    Condition
    • New construction: No
    • Year built: 1977

    Utilities & green energy

    • Sewer: Public Sewer
    • Water: Public

    Community & neighborhood

    Location
    • Region: Edgewood
    • Subdivision: Harford Square

    HOA & financial

    HOA
    • Has HOA: Yes
    • HOA fee: $101 monthly
    • Association name: FIRST HARFORD SQUARE COMMUNITY ASSOCIATION

    Other

    Other facts
    • Listing agreement: Exclusive Right To Sell
    • Ownership: Fee Simple

    Price history

    DateEventPrice
    3/1/2024Sold$215,000+0%$142/sqft
    Source: Bright MLS #MDHR2027530 Report a problem
    1/17/2024Pending sale$214,900$142/sqft
    Source: Bright MLS #MDHR2027530 Report a problem
    1/12/2024Price change$214,900-2.3%$142/sqft
    Source: Bright MLS #MDHR2027530 Report a problem
    1/4/2024Price change$219,900-2.3%$145/sqft
    Source: Bright MLS #MDHR2027530 Report a problem
    12/24/2023Price change$224,9950%$149/sqft
    Source: Bright MLS #MDHR2027530 Report a problem
    12/2/2023Listed for sale$224,997+87.5%$149/sqft
    Source: Bright MLS #MDHR2027530 Report a problem
    11/20/2023Sold$120,000+20%$79/sqft
    Source: Public Record Report a problem
    10/30/2008Sold$100,000$66/sqft
    Source: Public Record Report a problem

    Public tax history

    YearProperty taxesTax assessment
    2025$1,443 +6.8%$132,400 +6.8%
    2024$1,351 +7.3%$124,000 +7.3%
    2023$1,260 +3.8%$115,600
    2022$1,214 -0.6%$115,600 +7.8%
    2021$1,221 +2.7%$107,200 +4.1%
    2020$1,189 +3.2%$103,000
    2019$1,152 +3.3%$103,000 +6.6%
    2018$1,116 +3.4%$96,667 +3.4%
    2017$1,079 $93,500
    2016-- $93,500
    2015-- $93,500 -13.9%
    2014$1,411 $108,600
    2013-- $108,600
    2012-- $108,600 -12%
    2011-- $123,400 +4.2%
    2010-- $118,466 +4.4%
    2009-- $113,523 +4.6%
    2008-- $108,580 +14.1%
    2007-- $95,150 +16.4%
    2006-- $81,720 +19.7%
    2005-- $68,290 +3%
    2004-- $66,280 +3.1%
    2003-- $64,270 +3.2%
    2002-- $62,260
    2001-- $62,260

    Find assessor info on the county website

    Neighborhood: 21040

    Nearby schools

    GreatSchools rating
    Schools provided by the listing agent
    • District: Harford County Public Schools

    Source: Bright MLS. This data may not be complete. We recommend contacting the local school district to confirm school assignments for this home.

    Get a cash offer in 3 minutes
    Find out how much your home could sell for in as little as 3 minutes with a no-obligation cash offer.
    Estimated market value
    $227,700
    Get a cash offer in 3 minutes
    Find out how much your home could sell for in as little as 3 minutes with a no-obligation cash offer.
    Estimated market value
    $227,700