Skip main navigation
Pending
  • $5,498,000

    546 Cecelia Ct, Los Altos, CA 94022

    3beds
    2,510sqft
    : 
    Loading
    Get pre-qualified
    Single Family Residence, Residential
    Built in 1952
    0.37 Acres Lot
    $-- Zestimate®
    $2,190/sqft
    $-- HOA

    What's special

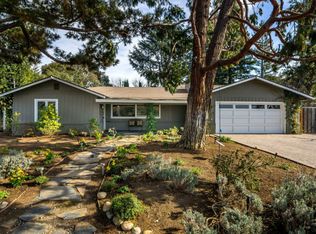
    Set on an oversized 16,000 sq ft lot amid lush and mature grounds in one of North Los Altos' most desirable neighborhoods walking distance from acclaimed schools and downtown amenities, this beautifully updated residence offers a lifestyle centered around privacy, comfort, and exceptional outdoor living. High-end fixtures, extensive marble finishes, floor-to-ceiling windows, and thoughtfully connected living spaces complement a backyard designed to rival a private resort, where mature trees, botanic gardens, a sparkling pool and spa, outdoor kitchen, entertaining venues, and an ADU create an environment that is both peaceful and endlessly enjoyable. The gourmet kitchen features custom cabinetry, premium Miele appliances, expansive marble surfaces, an oversized island, and a sunny casual dining area. The primary suite opens directly to the yard and features a spa-inspired marble bath and a customized walk-in closet. Two additional bedrooms provide exceptional flexibility, and the spacious family room with vaulted ceilings and fireplace offers the potential to serve as a fourth bedroom, with an adjacent remodeled bath creating a retreat for guests, extended family or multi-generational living. Owned solar, pool solar, and central air conditioning enhance comfort and efficiency.
    32 days
    |
    961
    |
    29
    |

    Zillow last checked:

    Listing updated:

    Listed by:

    The Troyer & Cabot Group 70010291 650-383-7201,

    Intero Real Estate Services 650-947-4700

    Source: MLSListings Inc,MLS#: ML82050623MLS Logo

      Facts & features

      Interior

      Bedrooms & bathrooms
      • Bedrooms: 3
      • Bathrooms: 3
      • Full bathrooms: 3
      Rooms
      • Room types: Laundry
      Bedroom
      • Features: PrimarySuiteRetreat, WalkinCloset
      Bathroom
      • Features: PrimaryStallShowers, Skylight, StallShower, TubinPrimaryBedroom
      Dining room
      • Features: BreakfastBar, FormalDiningRoom
      Family room
      • Features: SeparateFamilyRoom
      Kitchen
      • Features: Countertop_Marble, IslandwithSink
      Heating
      • Central Forced Air Gas
      Cooling
      • Central Air
      Appliances
      • Included: Electric Cooktop, Dishwasher, Range Hood, Double Oven, Refrigerator, Washer/Dryer
      • Laundry: Inside
      Features
      • Vaulted Ceiling(s)
      • Flooring: Tile, Wood
      • Number of fireplaces: 1
      • Fireplace features: Family Room
      Interior area
      • Total structure area: 2,510
      • Total interior livable area: 2,510 sqft

      Property

      Parking
      • Total spaces: 2
      • Parking features: Attached, Off Street
      • Attached garage spaces: 2
      Features
      • Stories: 1
      • Patio & porch: Balcony/Patio
      • Exterior features: Back Yard, Fenced
      • Pool features: In Ground
      • Spa features: Other, Spa/HotTub
      Lot
      • Size: 0.37 Acres
      Details
      • Parcel number: 17019013
      • Zoning: R1
      • Special conditions: Standard

      Construction

      Type & style
      • Home type: SingleFamily
      • Property subtype: Single Family Residence, Residential
      Materials
      • Foundation: Concrete Perimeter and Slab
      • Roof: Composition
      Condition
      • New construction: No
      • Year built: 1952

      Utilities & green energy

      • Gas: PublicUtilities
      • Sewer: Public Sewer
      • Water: Public
      • Utilities for property: Public Utilities, Water Public

      Community & HOA

      Location
      • Region: Los Altos

      Financial & listing details

      • Price per square foot: $2,190/sqft
      • Tax assessed value: $170,346
      • Annual tax amount: $3,954
      • Date on market: 6/11/2026
      • Listing agreement: ExclusiveRightToSell
      • Listing terms: CashorConventionalLoan

        Estimated market value

        Not available

        Estimated sales range

        Not available

        Not available

        Price history

        DateEventPrice
        6/19/2026Pending sale$5,498,000$2,190/sqft
        Source: MLSListings Inc #ML82050623 Report a problem
        6/11/2026Listed for sale$5,498,000+10.6%$2,190/sqft
        Source: MLSListings Inc #ML82050623 Report a problem
        3/28/2025Sold$4,970,000+112.8%$1,980/sqft
        Source: Public Record Report a problem
        8/28/2013Sold$2,335,000+11.3%$930/sqft
        Source: Public Record Report a problem
        8/1/2013Listed for sale$2,098,000$836/sqft
        Source: Intero Real Estate Services Report a problem

        Public tax history

        YearProperty taxesTax assessment
        2025$3,954 +51.9%$170,346 +2%
        2024$2,602 -4.7%$167,007 +2%
        2023$2,731 +2.5%$163,733 +2%
        2022$2,664 +7.8%$160,523 +2%
        2021$2,472 +2.3%$157,376 +1%
        2020$2,416 $155,764 +2%
        2019$2,416 +5.9%$152,711 +2%
        2018$2,282 $149,717 +2%
        2017$2,282 +2.1%$146,782 +2%
        2016$2,236 -3.5%$143,905 +1.5%
        2015$2,316 +4.5%$141,744 +2%
        2014$2,216 $138,969 -26.9%
        2013-- $190,109 +2%
        2012-- $186,382 +2%
        2011-- $182,728 +0.8%
        2010-- $181,364 -0.2%
        2009-- $181,796 +2%
        2008-- $178,233 +2%
        2007-- $174,739 +2%
        2006-- $171,314 +2%
        2005-- $167,956 +2%
        2004-- $164,664 +1.9%
        2003-- $161,647 +2%
        2002-- $158,479 +2%
        2001-- $155,373
        Find assessor info on the county website

        Monthly payment

        Est. payment

        Payment breakdown

        Explore the cost of this home by adjusting the details. Changes won't be saved.
        All calculations are estimates and provided by Zillow, Inc. for informational purposes only. Actual amounts may vary.
        HOA fees may include property taxes on listings classified as Co-Ops. Contact the listing agent and/or owner for fee details.
        Mortgage interest rates are dependent on a number of factors, including credit score, down payment, and repayment length. Interest rate data provided by Zillow Group Marketplace, Inc. as of 1/1/1970 from various mortgage lenders with which we have lead or other similar arrangements; the Estimated Payment is an average of those rates.
        See how much you could borrow to make a competitive offer.

        Climate risks

        Neighborhood: 94022

        Getting around

        63 / 100
        Somewhat Walkable
        44 / 100
        Some Transit
        68 / 100
        Bikeable

        Nearby schools

        GreatSchools rating
        Schools provided by the listing agent
        • Elementary: AlmondElementary_1
        • Middle: ArdisGEganIntermediate
        • High: LosAltosHigh_1
        • District: LosAltosElementary

        Source: MLSListings Inc. This data may not be complete. We recommend contacting the local school district to confirm school assignments for this home.

        A local agent can set up tours, give advice and negotiate with sellers.

        Browse local experts

        Similar homes

          1. Local buyer's agents are ready to help