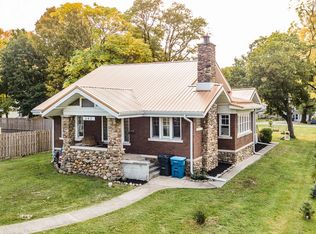
Welcome to this spacious 3-bedroom home that perfectly blends comfort, character, and exceptional outdoor living. Offering 1 full bath and 2 half baths, this beautifully maintained property is packed with features both inside and out. Step inside and discover a warm and inviting family room highlighted by a cozy gas log fireplace, creating the perfect space for relaxing evenings and entertaining guests. The oversized kitchen is truly the heart of the home, featuring an abundance of cabinetry, a center island, and all kitchen appliances included, making this home move-in ready from day one. Outside, you'll find your own private backyard retreat. Enjoy morning coffee on the welcoming covered front porch or unwind on the rear deck overlooking beautifully landscaped grounds. Brick walkways wind through the gorgeous garden area featuring a charming gazebo, decorative brick water fountain, and lush landscaping that creates a peaceful and picturesque setting. Additional highlights include a durable metal roof, an oversized 2-car garage with plenty of storage space, and ample off-street parking. Conveniently located in the heart of town, this exceptional property offers the perfect combination of space, comfort, and outdoor beauty. Schedule your showing today and experience everything this wonderful property has to offer!
Active
Price cut: $5K (7/9)
$176,900
546 Charles St, Huntington, IN 46750
3beds
1,711sqft
Single Family Residence
Built in 1900
7,840 Square Feet Lot
$179,600 Zestimate®
$--/sqft
$-- HOA
What's special
Cozy gas log fireplaceCharming gazeboBrick walkwaysWelcoming covered front porchAmple off-street parkingDecorative brick water fountainDurable metal roof
- 15 days |
- 964 |
- 54 |
Zillow last checked:
Listing updated:
Listed by:
Carl Mygrant 260-519-0114,
Century 21 The Property Shoppe
Source: IRMLS,MLS#: 202624922
Loading...
Facts & features
Interior
Bedrooms & bathrooms
- Bedrooms: 3
- Bathrooms: 3
- Full bathrooms: 1
- 1/2 bathrooms: 2
Bedroom 1
- Level: Upper
Bedroom 2
- Level: Upper
Dining room
- Level: Main
- Area: 156
- Dimensions: 13 x 12
Family room
- Level: Main
- Area: 180
- Dimensions: 18 x 10
Kitchen
- Level: Main
- Area: 209
- Dimensions: 19 x 11
Living room
- Level: Main
- Area: 156
- Dimensions: 13 x 12
Heating
- Natural Gas, Forced Air
Cooling
- Central Air, Window Unit(s)
Appliances
- Included: Dishwasher, Refrigerator, Gas Range
Features
- Basement: Partial,Block
- Number of fireplaces: 1
- Fireplace features: Family Room
Interior area
- Total structure area: 2,117
- Total interior livable area: 1,711 sqft
- Finished area above ground: 1,711
- Finished area below ground: 0
Video & virtual tour
Property
Parking
- Total spaces: 2
- Parking features: Attached
- Attached garage spaces: 2
Features
- Levels: Two
- Stories: 2
Lot
- Size: 7,840 Square Feet
- Dimensions: 60 X 131
- Features: Level
Details
- Parcel number: 350515400244.200005
Construction
Type & style
- Home type: SingleFamily
- Architectural style: Traditional
- Property subtype: Single Family Residence
Materials
- Vinyl Siding
- Foundation: Stone
Condition
- New construction: No
- Year built: 1900
Utilities & green energy
- Sewer: City
- Water: City
Community & HOA
Community
- Subdivision: None
Location
- Region: Huntington
Financial & listing details
- Tax assessed value: $132,900
- Annual tax amount: $120
- Date on market: 6/24/2026
- Listing terms: Cash,Conventional
Estimated market value
$179,600
$171,000 - $189,000
$1,404/mo
Price history
| Date | Event | Price |
|---|---|---|
| 7/9/2026 | Price change | $176,900-2.7% |
Source: | ||
| 6/24/2026 | Listed for sale | $181,900 |
Source: | ||
Public tax history
| Year | Property taxes | Tax assessment |
|---|---|---|
| 2025 | $112 +2% | $132,900 +11.4% |
| 2024 | $110 +2% | $119,300 +5.6% |
| 2023 | $107 +2% | $113,000 +19.5% |
| 2022 | $105 +2% | $94,600 +17.2% |
| 2021 | $103 +1.8% | $80,700 +8.8% |
| 2020 | $101 +2% | $74,200 +4.7% |
| 2019 | $99 +4% | $70,900 +1% |
| 2017 | $96 -26% | $70,200 +0.9% |
| 2016 | $129 +2% | $69,600 -5.3% |
| 2014 | $127 -21.6% | $73,500 -3.7% |
| 2013 | $161 +2% | $76,300 +0.5% |
| 2012 | $158 -77.2% | $75,900 -4% |
| 2011 | $695 +0.4% | $79,100 |
| 2010 | $692 +12.5% | $79,100 |
| 2009 | $615 +32% | $79,100 -6.1% |
| 2007 | $466 -47.2% | $84,200 +13.8% |
| 2006 | $882 | $74,000 |
Find assessor info on the county website
Monthly payment
Est. payment$--/mo
Payment breakdown
Explore the cost of this home by adjusting the details. Changes won't be saved.All calculations are estimates and provided by Zillow, Inc. for informational purposes only. Actual amounts may vary.
HOA fees may include property taxes on listings classified as Co-Ops. Contact the listing agent and/or owner for fee details.
Mortgage interest rates are dependent on a number of factors, including credit score, down payment, and repayment length. Interest rate data provided by Zillow Group Marketplace, Inc. as of 1/1/1970 from various mortgage lenders with which we have lead or other similar arrangements; the Estimated Payment is an average of those rates.
See how much you could borrow to make a competitive offer.
Climate risks
Neighborhood: 46750
Nearby schools
GreatSchools rating
- 5/10Horace Mann ElementaryGrades: K-5Distance: 1.4 mi
- 7/10Riverview SchoolGrades: 6-8Distance: 1.3 mi
- 6/10Huntington North High SchoolGrades: 9-12Distance: 1.4 mi
Schools provided by the listing agent
- Elementary: Horace Mann
- Middle: Riverview
- High: Huntington North
- District: Huntington County Community
Source: IRMLS. This data may not be complete. We recommend contacting the local school district to confirm school assignments for this home.
A local agent can set up tours, give advice and negotiate with sellers.
A local lender can help you make sure your offer is ready when you are.
- Indiana
- Huntington County
- Huntington
- 46750
- 546 Charles St