Move in ready! Designed and built by ultra-luxury builder Schiano Development.
There's no need to compromise in this seamless blend of coastal shingle style aesthetics and timeless classic interior design.
Featuring 4 bedrooms, 4.5 baths and over 2,800 sq ft of living space in an open and airy floorplan with unwavering attention to detail at every turn.
This home offers everything you need to enjoy your retreat to Bald Head Island, including every chef's dream kitchen, bright entertainment spaces, and a rarity on the coast: your very own private in ground salt water plunge pool!
Additional features include: 7'' French Oak Veranda Hardwood floors throughout, Pella Reserve windows and doors with impact glass, TruStile solid core interior doors, NuCedar Shakes, designer lighting, custom built-in cabinetry, Wolf and Sub-Zero appliances, Linear gas fireplaces, custom walk-in closets, and year-round enjoyment of the large outdoor porch complete with Phantom retractable screens.
Enjoy all the benefits of a new home with a true forever feel accompanied by a sophisticated design and built with uncompromising quality.
Sold for $2,845,000
$2,845,000
546 Chicamacomico Way, Bald Head Island, NC 28461
4beds
2,881sqft
Single Family Residence
Built in 2025
0.27 Acres Lot
$2,833,400 Zestimate®
$988/sqft
$3,591 Estimated rent
Home value
$2,833,400
$2.58M - $3.09M
$3,591/mo
Zestimate® history
Owner options
List your home for rent
$3,591/mo
Rent Zestimate®
Find your next renter with Zillow Rental Manager. Plus, with online applications, you can quickly screen prospective tenants – for free.
$3,591/mo
Rent Zestimate®
Refinance and save
$16,750/mo
Est. payment
Refinancing to a lower rate could help reduce your monthly payments and save thousands over the life of the loan.
$16,750/mo
Est. payment
Explore your selling options
Work with a Zillow partner agent
Leverage their expertise and Zillow's premium Showcase listings to get your home seen by more buyers.
Get startedList with your own agent
Get your home in front of millions of buyers by listing it on Zillow.
Learn how to do itSell it yourself
Take full control of how buyers see your home on Zillow by listing For Sale by Owner (FSBO).
List your homeWhat's special
Timeless classic interior designCoastal shingle style aestheticsLarge outdoor porchWolf and sub-zero appliancesCustom walk-in closetsOpen and airy floorplanLinear gas fireplaces
Zillow last checked:
Listing updated:
Listed by:
Stephanie Blake 443-848-9811,
Intracoastal Realty
Bought with:
David B Wray, 55202
Intracoastal Realty
Source: Hive MLS,MLS#: 100401146 Originating MLS: Cape Fear Realtors MLS, Inc.
Originating MLS: Cape Fear Realtors MLS, Inc.Facts & features
Interior
Bedrooms & bathrooms
- Bedrooms: 4
- Bathrooms: 5
- Full bathrooms: 4
- 1/2 bathrooms: 1
Primary bedroom
- Level: Primary Living Area
Dining room
- Features: Combination
Heating
- Electric, Heat Pump
Cooling
- Central Air
Appliances
- Included: Gas Oven, Built-In Microwave, Washer, Refrigerator, Dryer, Disposal, Dishwasher, Tankless Water Heater
- Laundry: Laundry Room
Features
- Master Downstairs, Walk-in Closet(s), Tray Ceiling(s), High Ceilings, Entrance Foyer, Solid Surface, Kitchen Island, Ceiling Fan(s), Pantry, Walk-in Shower, Gas Log, Walk-In Closet(s)
- Flooring: Tile, Wood
- Doors: Storm Door(s)
- Has fireplace: Yes
- Fireplace features: Gas Log
Interior area
- Total structure area: 2,881
- Total interior livable area: 2,881 sqft
Property
Parking
- Total spaces: 2
- Parking features: Detached, On Site
- Garage spaces: 2
Features
- Levels: Two
- Stories: 2
- Patio & porch: Covered, Porch, Screened
- Exterior features: Outdoor Shower, Gas Grill, Outdoor Kitchen, Storm Doors
- Pool features: In Ground, See Remarks
- Fencing: Partial
Lot
- Size: 0.27 Acres
- Dimensions: 82 x 147 x 80 x 138
- Features: Wooded
Details
- Parcel number: 2654j008
- Zoning: Residential
- Special conditions: Standard
Construction
Type & style
- Home type: SingleFamily
- Property subtype: Single Family Residence
Materials
- Fiber Cement, Wood Frame
- Foundation: Other, Pilings
- Roof: Metal,Shingle
Condition
- New construction: Yes
- Year built: 2025
Utilities & green energy
- Sewer: Public Sewer
- Water: Public
- Utilities for property: Sewer Available, Water Available
Community & HOA
Community
- Subdivision: BHI Stage II Cape Fear Station
HOA
- Has HOA: Yes
- Amenities included: Maintenance Common Areas, Management
- HOA fee: $190 annually
- HOA name: Bald Head Association
- HOA phone: 910-457-4676
Location
- Region: Bald Head Island
Financial & listing details
- Price per square foot: $988/sqft
- Tax assessed value: $75,000
- Annual tax amount: $934
- Date on market: 8/22/2023
- Cumulative days on market: 721 days
- Listing agreement: Exclusive Right To Sell
- Listing terms: Cash,Conventional
- Road surface type: Paved
Price history
| Date | Event | Price |
|---|---|---|
| 9/24/2025 | Sold | $2,845,000-2.7%$988/sqft |
Source:  Hive MLS #100401146 Report a problem Hive MLS #100401146 Report a problem | ||
| 8/12/2025 | Contingent | $2,925,000$1,015/sqft |
Source: Hive MLS #100401146 Report a problem | ||
| 6/29/2024 | Price change | $2,925,000+7.3%$1,015/sqft |
Source: Hive MLS #100401146 Report a problem | ||
| 8/22/2023 | Listed for sale | $2,725,000+1996.2%$946/sqft |
Source: Hive MLS #100401146 Report a problem | ||
| 4/20/2023 | Sold | $130,000-18.7%$45/sqft |
Source: Hive MLS #100344503 Report a problem | ||
| 3/25/2023 | Pending sale | $159,999$56/sqft |
Source: Hive MLS #100344503 Report a problem | ||
| 3/6/2023 | Price change | $159,999-5.9%$56/sqft |
Source: Hive MLS #100344503 Report a problem | ||
| 8/16/2022 | Listed for sale | $170,000+1.5%$59/sqft |
Source: Hive MLS #100344503 Report a problem | ||
| 6/4/2010 | Sold | $167,500$58/sqft |
Source: Public Record Report a problem | ||
Public tax history
| Year | Property taxes | Tax assessment |
|---|---|---|
| 2025 | $7,524 +432.3% | $728,610 +420.4% |
| 2024 | $1,414 +5.2% | $140,000 |
| 2023 | $1,344 +43.7% | $140,000 +86.7% |
| 2022 | $935 +2.9% | $75,000 |
| 2021 | $908 | $75,000 |
| 2020 | $908 | $75,000 |
| 2019 | -- | $75,000 -16.7% |
| 2018 | -- | $90,000 |
| 2017 | $1,072 | $90,000 |
| 2016 | $1,072 | $90,000 |
| 2015 | $1,072 | $90,000 |
| 2011 | -- | -- |
| 2010 | -- | -- |
| 2009 | -- | -- |
| 2008 | -- | -- |
| 2007 | -- | -- |
Find assessor info on the county website
Neighborhood: 28461
Nearby homes
- $--0.25 Acres546 Chicamacomico Way #L-LOT 5553, Southport, NC 28461Off Market
- $--0.25 Acres544 Chicamacomico Way #L-LOT 5555, Southport, NC 28461Off Market
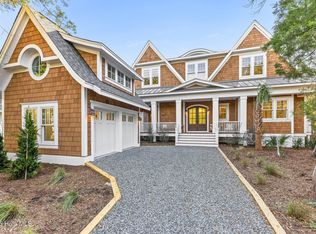
- $3,100,0004 bd5 ba3.1k sqft548 Chicamacomico Way, Southport, NC 28461Sold
- $140,0001 Acres544 Chicamacomico Way, Southport, NC 28461Off Market
- $2,450,0004 bd5 ba2.9k sqft550 Chicamacomico Way, Southport, NC 28461Sold
- $2,961,8004 bd4 ba3.5k sqft549 Chicamacomico Way, Bald Head Island, NC 28461Off Market
- $--0.36 Acres547 Chicamacomico Way, Southport, NC 28461Off Market
- $2,174,5005 bd4 ba2.8k sqft506 Currituck Way, Bald Head Island, NC 28461Off Market
Nearby schools
GreatSchools rating
- 8/10Southport ElementaryGrades: K-5Distance: 6.3 mi
- 4/10South Brunswick MiddleGrades: 6-8Distance: 11.9 mi
- 4/10South Brunswick HighGrades: 9-12Distance: 11.9 mi
Schools provided by the listing agent
- Elementary: Southport
- Middle: South Brunswick
- High: South Brunswick
Source: Hive MLS. This data may not be complete. We recommend contacting the local school district to confirm school assignments for this home.
Get a cash offer in 3 minutes
Find out how much your home could sell for in as little as 3 minutes with a no-obligation cash offer.
Estimated market value
$2,833,400
Get a cash offer in 3 minutes
Find out how much your home could sell for in as little as 3 minutes with a no-obligation cash offer.
Estimated market value
$2,833,400
- North Carolina
- Brunswick County
- Bald Head Island
- 28461
- 546 Chicamacomico Way
Nearby cities
Nearby zip codes
Other Bald Head Island Topics
- Apartments for Rent in 28461
- Houses for Sale in 28461
- Houses for Rent in 28461
- 28461 Real Estate
- Bald Head Island Condos
- Houses for Sale in Bald Head Island
- Newest Listings in Bald Head Island
- Bald Head Island Home Values
- Bald Head Island Real Estate Agents
- Bald Head Island Refinance
- Bald Head Island Mortgage Rates
