Welcome to this beautiful home nestled in the peaceful Christel Springs community, this property offers the perfect blend of comfort, space, and convenience.
Step inside to discover an inviting open floor plan filled with natural light. The spacious living area flows seamlessly into the kitchen and dining space, making it ideal for both everyday living and entertaining. The kitchen features ample cabinetry, modern appliances, and generous counter space for preparing meals and gathering with family and friends.
The home offers generously sized bedrooms, including a comfortable primary suite designed for relaxation. The primary bathroom provides privacy and functionality with plenty of storage and space to unwind at the end of the day.
The finished room in the basement provides additional flexible living space perfect for guests, a home office, or multi-generational living. The basement is also plumbed for a future half bath and wet bar, giving the new owner an excellent opportunity to customize and add value.
Storage is abundant with two walk-in attics, providing easy access to spacious storage areas rarely found in many homes.
Step outside to enjoy a private backyard ideal for outdoor gatherings, pets, or relaxing evenings on the large deck and a shed for storage.
Conveniently located near shopping, dining, schools, and major commuting routes, this home also offers easy access to Fort Campbell, downtown Clarksville, and Interstate 24.
Whether you're a first-time homebuyer, relocating, or looking for your next investment, this home offers the comfort, location, and lifestyle you’ve been searching for.
Closed
Zillow last checked:
Listing updated:
Bought with:
Teresa M. Howell, 251132
Spotlight Properties, LLC
Source: RealTracs MLS as distributed by MLS GRID,MLS#: 3145457
Price history
| Date | Event | Price |
|---|---|---|
| 4/30/2026 | Sold | $410,000-6.8%$147/sqft |
Source:  RealTracs MLS as distributed by MLS GRID #3145457 Report a problem RealTracs MLS as distributed by MLS GRID #3145457 Report a problem | ||
| 3/19/2026 | Contingent | $440,000$157/sqft |
Source: RealTracs MLS as distributed by MLS GRID #3145457 Report a problem | ||
| 3/6/2026 | Price change | $440,000+2.3%$157/sqft |
Source: RealTracs MLS as distributed by MLS GRID #3145457 Report a problem | ||
| 9/21/2025 | Listed for sale | $430,000+68.6%$154/sqft |
Source: RealTracs MLS as distributed by MLS GRID #2992449 Report a problem | ||
| 8/14/2017 | Sold | $255,000$91/sqft |
Source: RealTracs MLS as distributed by MLS GRID #1842543 Report a problem | ||
| 7/5/2017 | Listed for sale | $255,000+12.6%$91/sqft |
Source: Keller Williams Realty #1842543 Report a problem | ||
| 12/14/2010 | Sold | $226,500-1.5%$81/sqft |
Source: Public Record Report a problem | ||
| 12/10/2010 | Pending sale | $229,900$82/sqft |
Source: Keller Williams - Clarksville #1223542 Report a problem | ||
| 10/14/2010 | Listed for sale | $229,900+1049.5%$82/sqft |
Source: Keller Williams Realty #1223542 Report a problem | ||
| 1/24/1997 | Sold | $20,000$7/sqft |
Source: Public Record Report a problem | ||
Nearby homes
- $365,2003 bd3 ba2k sqft542 Christel Springs Dr, Clarksville, TN 37043Off Market

- $391,200-- bd2 ba1.9k sqft550 Christel Springs Dr, Clarksville, TN 37043Off Market
- $477,7004 bd3 ba3k sqft355 Wells Ct, Clarksville, TN 37043Off Market
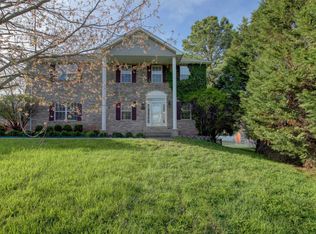
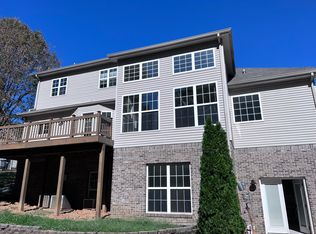
- $474,2004 bd3 ba4.3k sqft538 Christel Springs Dr, Clarksville, TN 37043Off Market
Get a cash offer in 3 minutes
Find out how much your home could sell for in as little as 3 minutes with a no-obligation cash offer.
Estimated market value
$411,300
