Highly Sought Out for Cambridge Model with High Vaulted Ceilings! This home features Eat-In Kitchen, Large Living Room, Dining room, 2 Bedrooms and 2 Full Bathrooms. Upon entering you will find Open Concept style living with Plenty of Natural Light throughout the home. Enjoy your Private Patio with Newly Installed Vinyl Fencing. This home is conveniently located close to Shopping Major Road ways and Public Transportation. Picture will be coming soon
Sold for $275,000
$275,000
546 Cornus Plz #C, Monroe Township, NJ 08831
2beds
1,130sqft
Condominium
Built in 1985
-- sqft lot
$-- Zestimate®
$243/sqft
$-- Estimated rent
Home value
Not available
Estimated sales range
Not available
Not available
Zestimate® history
Owner options
List your home for rent
Find your next renter with Zillow Rental Manager. Plus, with online applications, you can quickly screen prospective tenants – for free.
Refinance and save
$1,906/mo
Est. payment
Refinancing to a lower rate could help reduce your monthly payments and save thousands over the life of the loan.
$1,906/mo
Est. payment
Explore your selling options
Work with a Zillow partner agent
Leverage their expertise and Zillow's premium Showcase listings to get your home seen by more buyers.
Get startedList with your own agent
Get your home in front of millions of buyers by listing it on Zillow.
Learn how to do itSell it yourself
Take full control of how buyers see your home on Zillow by listing For Sale by Owner (FSBO).
List your homeWhat's special
Eat-in kitchenHigh vaulted ceilingsPlenty of natural lightDining roomPrivate patioOpen concept style living
Zillow last checked:
Listing updated:
Listed by:
SALOMON S. MASSOUD,
ERA CENTRAL LEVINSON 609-655-5535
Source: All Jersey MLS,MLS#: 2600305R
Facts & features
Interior
Bedrooms & bathrooms
- Bedrooms: 2
- Bathrooms: 2
- Full bathrooms: 2
Dining room
- Features: Dining L, Living Dining Combo
Kitchen
- Features: Eat-in Kitchen
Basement
- Area: 0
Heating
- Baseboard Electric
Cooling
- Central Air
Appliances
- Included: Dishwasher, Dryer, Electric Range/Oven, Microwave, Refrigerator, Electric Water Heater
Features
- Entrance Foyer, 2 Bedrooms, Kitchen, Laundry Room, Living Room, Bath Full, Bath Main, Dining Room, Utility Room, None
- Flooring: Wood
- Has basement: No
- Has fireplace: No
Interior area
- Total structure area: 1,130
- Total interior livable area: 1,130 sqft
Property
Parking
- Parking features: 2 Car Width, Asphalt
- Has uncovered spaces: Yes
- Details: Oversized Vehicles Restricted
Accessibility
- Accessibility features: See Remarks
Features
- Levels: One
- Stories: 1
- Patio & porch: Patio
- Exterior features: Patio
- Has private pool: Yes
- Pool features: Outdoor Pool, Private, Indoor, In Ground
Lot
- Features: Level
Details
- Parcel number: 12000260000001080000C546C
Construction
Type & style
- Home type: Condo
- Architectural style: Ranch
- Property subtype: Condominium
Materials
- Roof: Asphalt
Condition
- Year built: 1985
Utilities & green energy
- Sewer: Public Sewer
- Water: Public
- Utilities for property: Underground Utilities, Electricity Connected
Community & HOA
Community
- Features: Art/Craft Facilities, Clubhouse, Community Room, Outdoor Pool, Restaurant, Gated, Horse Shoes, Security Patrol, Indoor Pool, Jog/Bike Path, Tennis Court(s)
- Security: Security Gate, Security Guard
- Senior community: Yes
HOA
- Services included: Amenities-Some, Maintenance Structure, Snow Removal, Trash
- Additional fee info: Maintenance Expense: $445 Monthly
Location
- Region: Monroe Township
Financial & listing details
- Price per square foot: $243/sqft
- Annual tax amount: $2,181
- Date on market: 7/10/2025
- Ownership: Condominium
- Electric utility on property: Yes
Price history
| Date | Event | Price |
|---|---|---|
| 9/12/2025 | Sold | $275,000$243/sqft |
Source:  All Jersey MLS #2600305R Report a problem All Jersey MLS #2600305R Report a problem | ||
| 7/22/2025 | Contingent | $275,000$243/sqft |
Source: All Jersey MLS #2600305R Report a problem | ||
| 7/10/2025 | Listed for sale | $275,000$243/sqft |
Source: All Jersey MLS #2600305R Report a problem | ||
Public tax history
Tax history is unavailable.
Neighborhood: Clearbrook Park
Nearby homes
- $314,7002 bd2 ba1.1k sqft546B Cornus Plz, Monroe Township, NJ 08831Off Market
- $275,0002 bd2 ba1.1k sqft546C Cornus Plz, Monroe Township, NJ 08831Sold
- $270,0002 bd2 ba1.1k sqft546A Cornus Plz, Monroe Township, NJ 08831Sold
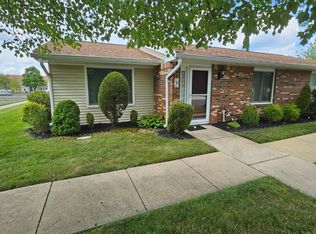
- $332,0002 bd2 ba1.1k sqft543D Berberis Plz, Monroe Township, NJ 08831Off Market
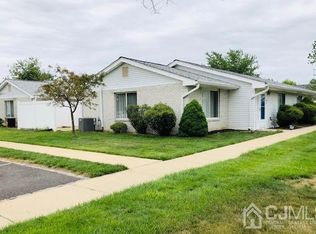
- $317,000-- bd-- ba1.1k sqft546D Cornus Plz, Monroe Township, NJ 08831Off Market
- $296,600-- bd-- ba1.1k sqft543C Berberis Plz, Monroe Township, NJ 08831Off Market
- $310,0002 bd2 ba-- sqft543 Berberis Plz #B, Monroe Township, NJ 08831Sold
- $310,000-- bd-- ba1.1k sqft543B Berberis Plz, Monroe Township, NJ 08831Sold
Nearby schools
GreatSchools rating
- 8/10Applegarth Elementary SchoolGrades: 4-5Distance: 0.8 mi
- 8/10Monroe Township Middle SchoolGrades: 6-8Distance: 1.8 mi
- 6/10Monroe Twp High SchoolGrades: 9-12Distance: 2.1 mi


Get pre-qualified for a loan
At Zillow Home Loans, we can pre-qualify you in as little as 5 minutes with no impact to your credit score.An equal housing lender. NMLS #10287.
- New Jersey
- Middlesex County
- Monroe Township
- 08831
- Clearbrook Park
- 546 Cornus Plz Unit C
Nearby cities
Nearby neighborhoods
Nearby zip codes
Other Monroe Township Topics
