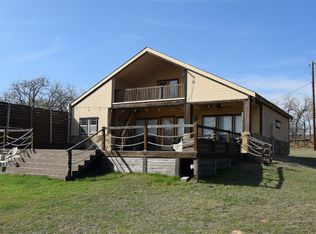
Discover unmatched privacy and sweeping water views with this incredible Lake Bridgeport retreat. Situated on its own point with no neighboring properties touching it, this home offers the perfect blend of seclusion and lake life convenience. The main home features a little over 2,000 sq. ft. with 2 bedrooms, 1 bathroom, and an open floor plan designed for gathering and entertaining. Spacious living and dining areas flow into a kitchen that overlooks the lake, complete with electric appliances and a large pantry. Every window offers a water view, while ceiling fans, walk-in closets, and abundant natural light add comfort throughout. Step outside to the back porch and deck to relax and take in the panoramic scenery. Guests will love the separate bunkhouse at 514 square feet, outfitted with LVP flooring, a counter prep area, built in cabinets and a mini-fridge. Full bathroom with shower, stackable washer and dryer, and plenty of space to unwind. Between the bunkhouse and the two-car carport, you’ll find a storage building for extra gear for the lake or make it small a workshop. Your private boat dock comes with two slips each 8'x22', a spacious 16'x25' deck for watching the action on the lake, and electric stairs that lead directly into the water. Makes getting in and out of the water a cinch. A private boat ramp makes launching easy, while a full walk-in cooler for cleaning and storing fish. There is a 2,500-gallon water tank with hydrogen peroxide treatment system. This fenced property with a gated entrance add even more convenience and security. With central AC only 1.5 years old, ample parking, and multiple covered seating areas, this property is ready for you to start enjoying the peaceful lake life today. Get with your agent on showing times! Whether you are looking for an investment property, a vacation home or live the lake life every day; Don't miss the opportunity to see this unique lake front property! Book your showing today!
Sold
Price Unknown
546 County Road 1743, Chico, TX 76431
3beds
2,079sqft
Single Family Residence
Built in 1987
0.76 Acres Lot
$944,700 Zestimate®
$--/sqft
$2,299 Estimated rent
Home value
$944,700
$812,000 - $1.10M
$2,299/mo
Zestimate® history
Owner options
List your home for rent
$2,299/mo
Rent Zestimate®
Find your next renter with Zillow Rental Manager. Plus, with online applications, you can quickly screen prospective tenants – for free.
$2,299/mo
Rent Zestimate®
Refinance and save
Refinancing to a lower rate could help reduce your monthly payments and save thousands over the life of the loan.
Explore your selling options
Work with a Zillow partner agent
Leverage their expertise and Zillow's premium Showcase listings to get your home seen by more buyers.
Get startedList with your own agent
Get your home in front of millions of buyers by listing it on Zillow.
Learn how to do itSell it yourself
Take full control of how buyers see your home on Zillow by listing For Sale by Owner (FSBO).
List your homeWhat's special
Abundant natural lightCeiling fansElectric appliancesAmple parkingSweeping water viewsWalk-in closetsMultiple covered seating areas
Zillow last checked:
Listing updated:
Listed by:
Lana Hamblin 0784016,
Tomie Fox Real Estate Group 940-210-8088
Bought with:
BRENT CHOW
EBS Realty
Source: NTREIS,MLS#: 21162531
Facts & features
Interior
Bedrooms & bathrooms
- Bedrooms: 3
- Bathrooms: 2
- Full bathrooms: 2
Primary bedroom
- Features: Ceiling Fan(s), Walk-In Closet(s)
- Level: First
- Dimensions: 15 x 11
Bedroom
- Features: Ceiling Fan(s), Walk-In Closet(s)
- Level: First
- Dimensions: 16 x 10
Dining room
- Features: Ceiling Fan(s)
- Level: First
- Dimensions: 14 x 10
Other
- Features: Built-in Features, Solid Surface Counters
- Level: First
- Dimensions: 10 x 7
Kitchen
- Features: Breakfast Bar, Built-in Features, Eat-in Kitchen, Galley Kitchen, Pantry, Solid Surface Counters
- Level: First
- Dimensions: 13 x 11
Living room
- Features: Built-in Features, Ceiling Fan(s)
- Level: First
- Dimensions: 20 x 30
Heating
- Central, Electric
Cooling
- Central Air, Ceiling Fan(s), Electric
Appliances
- Included: Electric Cooktop, Electric Oven, Electric Water Heater
Features
- Built-in Features, Decorative/Designer Lighting Fixtures, Eat-in Kitchen, Open Floorplan, Pantry, Walk-In Closet(s)
- Flooring: Luxury Vinyl Plank
- Has basement: No
- Has fireplace: No
Interior area
- Total interior livable area: 2,079 sqft
Property
Parking
- Total spaces: 2
- Parking features: Attached Carport, Additional Parking, Circular Driveway, Covered, Carport, Driveway, Guest, Gated, No Garage, On Site, Private, Boat, RV Access/Parking
- Carport spaces: 2
- Has uncovered spaces: Yes
Features
- Levels: One
- Stories: 1
- Patio & porch: Covered
- Exterior features: Awning(s), Boat Slip, Dock, Fire Pit, Private Entrance
- Pool features: None
- Fencing: Fenced,Gate,Split Rail,Vinyl
- Has view: Yes
- View description: Water
- Has water view: Yes
- Water view: Water
- Waterfront features: Boat Dock/Slip, Lake Front, Waterfront
Lot
- Size: 0.76 Acres
- Dimensions: 34465
- Features: Back Yard, Interior Lot, Lawn, Sprinkler System, Few Trees, Waterfront
- Residential vegetation: Grassed, Partially Wooded
Details
- Additional structures: Bunkhouse, Guest House, RV/Boat Storage, Shed(s), Storage
- Parcel number: 761336
- Other equipment: Irrigation Equipment
Construction
Type & style
- Home type: SingleFamily
- Architectural style: Traditional,Detached
- Property subtype: Single Family Residence
Materials
- Aluminum Siding
- Foundation: Slab
- Roof: Composition,Metal
Condition
- Year built: 1987
Utilities & green energy
- Sewer: Septic Tank
- Water: Private
- Utilities for property: Electricity Available, None, Septic Available, Water Available
Community & HOA
Community
- Security: Smoke Detector(s)
- Subdivision: Jackson Ranch
HOA
- Has HOA: No
Location
- Region: Chico
Financial & listing details
- Tax assessed value: $758,901
- Annual tax amount: $8,899
- Date on market: 1/24/2026
- Cumulative days on market: 190 days
- Listing terms: Cash,Conventional,VA Loan
- Exclusions: Swimsuits on the walls in main home.
- Electric utility on property: Yes
Price history
| Date | Event | Price |
|---|---|---|
| 4/28/2026 | Sold | -- |
Source: NTREIS #21162531 Report a problem | ||
| 4/18/2026 | Pending sale | $975,000$469/sqft |
Source: NTREIS #21162531 Report a problem | ||
| 3/16/2026 | Contingent | $975,000$469/sqft |
Source: NTREIS #21162531 Report a problem | ||
| 1/24/2026 | Listed for sale | $975,000$469/sqft |
Source: NTREIS #21162531 Report a problem | ||
| 1/5/2026 | Listing removed | $975,000$469/sqft |
Source: NTREIS #21027992 Report a problem | ||
| 8/12/2025 | Listed for sale | $975,000+230.5%$469/sqft |
Source: NTREIS #21027992 Report a problem | ||
| 9/4/2017 | Listing removed | $295,000$142/sqft |
Source: Legacy DFW Real Estate #13337748 Report a problem | ||
| 8/18/2017 | Pending sale | $295,000$142/sqft |
Source: Legacy DFW Real Estate #13337748 Report a problem | ||
| 12/7/2016 | Price change | $295,000-6.3%$142/sqft |
Source: Legacy DFW Real Estate #13337748 Report a problem | ||
| 10/15/2016 | Price change | $315,000-3.1%$152/sqft |
Source: Legacy DFW Real Estate #13337748 Report a problem | ||
| 3/12/2016 | Listed for sale | $325,000$156/sqft |
Source: Legacy DFW Real Estate #13337748 Report a problem | ||
Public tax history
| Year | Property taxes | Tax assessment |
|---|---|---|
| 2025 | $8,706 -2.2% | $758,901 -0.8% |
| 2024 | $8,899 +9.3% | $764,734 +2.8% |
| 2023 | $8,144 | $743,758 +46.6% |
| 2022 | -- | $507,499 +20% |
| 2021 | $6,613 +1.8% | $423,090 +1.8% |
| 2020 | $6,497 +29.8% | $415,670 +40.9% |
| 2019 | $5,004 | $295,000 |
| 2018 | $5,004 +0.3% | $295,000 |
| 2017 | $4,989 | $295,000 -6.9% |
| 2016 | -- | $316,960 -0.4% |
| 2015 | -- | $318,300 -0.1% |
| 2014 | -- | $318,480 +5.8% |
| 2013 | -- | $300,900 +3.5% |
| 2012 | -- | $290,760 -1.1% |
| 2011 | -- | $294,120 |
| 2010 | -- | $294,120 +1.7% |
| 2009 | -- | $289,170 +8% |
| 2008 | -- | $267,840 +19.1% |
| 2007 | -- | $224,910 +21.2% |
| 2006 | -- | $185,580 |
| 2005 | -- | $185,580 +2.8% |
| 2004 | -- | $180,540 +41.8% |
| 2003 | -- | $127,280 +8.1% |
| 2002 | -- | $117,780 +10% |
| 2001 | -- | $107,070 |
| 2000 | -- | $107,070 |
Find assessor info on the county website
Neighborhood: 76431
Nearby homes
- $--0.525 Acres524 County Road 1743, Chico, TX 76431Off Market
- $441,400-- bd1 ba1.9k sqft558 County Road 1743, Chico, TX 76431Off Market
- $--3 bd2 ba1.2k sqft566 County Road 1743, Chico, TX 76431Sold
- $626,100-- bd1 ba1.6k sqft524 County Road 1743, Chico, TX 76431Off Market
- $117,615-- bd-- ba1.6k sqft524 County Road 1743, Chico, TX 76431Off Market
- $283,100-- bd2 ba1.1k sqft590 County Road 1743, Chico, TX 76431Off Market
- $335,400-- bd-- ba-- sqft590 County Road 1743, Chico, TX 76431Off Market
- $--4 bd4 ba2.3k sqft520 County Road 1743, Chico, TX 76431Sold
Nearby schools
GreatSchools rating
- 5/10Chico Elementary SchoolGrades: PK-5Distance: 4.2 mi
- 6/10Chico Middle SchoolGrades: 6-8Distance: 4.3 mi
- 5/10Chico High SchoolGrades: 9-12Distance: 4.2 mi
Schools provided by the listing agent
- Elementary: Chico
- Middle: Chico
- High: Chico
- District: Chico ISD
Source: NTREIS. This data may not be complete. We recommend contacting the local school district to confirm school assignments for this home.
Get a cash offer in 3 minutes
Find out how much your home could sell for in as little as 3 minutes with a no-obligation cash offer.
Estimated market value
$944,700
Get a cash offer in 3 minutes
Find out how much your home could sell for in as little as 3 minutes with a no-obligation cash offer.
Estimated market value
$944,700
- Texas
- Wise County
- Chico
- 76431
- 546 County Road 1743
Nearby cities
Nearby zip codes
Other Chico Topics
