Skip main navigation
Off market
  • $731,600

    546 Cross Park Ln, Summerville, SC 29486

    5beds
    3,465sqft
    SingleFamily
    Built in 2018
    6,098 Square Feet Lot
    $731,600 Zestimate®
    $211/sqft
    $3,881 Estimated rent

    Home value

    $731,600

    $695,000 - $768,000

    $3,881/mo

    Zestimate® history
    Loading
    Loading...

    Owner options

    List your home for rent

    $3,881/mo

    Rent Zestimate®

    Find your next renter with Zillow Rental Manager. Plus, with online applications, you can quickly screen prospective tenants – for free.

    Learn more

    $3,881/mo

    Rent Zestimate®

    Refinance and save

    $4,189/mo

    Est. payment

    Refinancing to a lower rate could help reduce your monthly payments and save thousands over the life of the loan.

    See today's rates

    $4,189/mo

    Est. payment

    Explore your selling options

    Work with a Zillow partner agent

    Leverage their expertise and Zillow's premium Showcase listings to get your home seen by more buyers.

    Get started

    List with your own agent

    Get your home in front of millions of buyers by listing it on Zillow.

    Learn how to do it

    Sell it yourself

    Take full control of how buyers see your home on Zillow by listing For Sale by Owner (FSBO).

    List your home

    What's special

    Welcome home to the Mulberry plan that was a MODEL HOME in the newest Summerville neighborhood of Nexton. This Saussy Burbank home has 5 bedrooms, 4.5 bathrooms and is over 3,000 square feet. The first floor alone is over 1650 square feet! Upon entering the front door, you are greeted with a large foyer that boasts 10' ceilings throughout the first floor. The downstairs of this home flows seamlessly from one room to another due to the open floor plan. The family room is 20x17 and opens directly into the u-shaped kitchen. The kitchen island is a great place to sit and be able to chat with the cook as well as your friends and family that may be visiting. The dining room is also totally open to the family room and kitchen and is 12x11. Downstairs also has a 1/2 bathroom, HUGE walk-in pantry, the mud/laundry room and the master bedroom. Coming in to the home from the driveway and garage area, you walk through the screen porch into the back door. The long hallway leads from the back door all the way to the kitchen. To your left, the large mud/laundry room features a drop zone wall with hooks for book bags and cubbies for personal belongings to be tucked away. This large room also has hook ups for the washer and dryer as a traditional laundry room. The master bedroom is also at the rear of the home and is 17x15 with a large walk-in closet and en suite bathroom. The stairs are located right off of the kitchen and lead into a large second family room/loft area. There are 3 bedrooms upstairs - 2 of which share a bathroom at the front of the home and another that has it's own personal bathroom at the back of the home. We haven't even yet mentioned the separate garage studio apartment! The garage apartment features a kitchen, complete with sink and oven as well as a full bathroom with tub/shower combination. There is also washer/dryer hook ups for a stackable unit. Come check out your new home today!

    This property is off market, which means it's not currently listed for sale or rent on Zillow. This may be different from what's available on other websites or public sources.

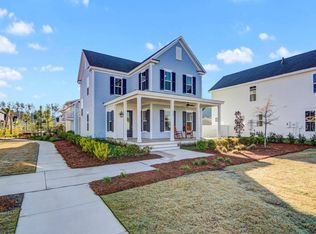
    Facts & features

    Interior

    Bedrooms & bathrooms
    • Bedrooms: 5
    • Bathrooms: 5
    • Full bathrooms: 4
    • 1/2 bathrooms: 1
    Heating
    • Forced air, Gas
    Cooling
    • Central
    Features
    • Flooring: Tile, Carpet, Hardwood
    Interior area
    • Total interior livable area: 3,465 sqft

    Property

    Parking
    • Total spaces: 2
    • Parking features: Garage - Detached
    Features
    • Exterior features: Cement / Concrete
    Lot
    • Size: 6,098 Square Feet
    Details
    • Parcel number: 2210705046

    Construction

    Type & style
    • Home type: SingleFamily
    Materials
    • Wood
    • Foundation: Slab
    • Roof: Asphalt
    Condition
    • Year built: 2018

    Community & HOA

    Location
    • Region: Summerville

    Financial & listing details

    • Price per square foot: $211/sqft
    • Tax assessed value: $690,500
    • Annual tax amount: $3,247

    Price history

    DateEventPrice
    2/25/2021Sold$525,000-1.9%$152/sqft
    Source: Public Record Report a problem
    3/25/2020Listing removed$534,900$154/sqft
    Source: AgentOwned Charleston Group #20006733 Report a problem
    3/9/2020Listed for sale$534,900+5.3%$154/sqft
    Source: AgentOwned Charleston Group #20006733 Report a problem
    9/21/2018Sold$507,825+1.6%$147/sqft
    Source: CTMLS #18013091 Report a problem
    5/18/2018Pending sale$499,900$144/sqft
    Source: Carolina Cottage Homes, LLC #18013091 Report a problem
    5/8/2018Listed for sale$499,900$144/sqft
    Source: Carolina Cottage Homes, LLC #18013091 Report a problem

    Public tax history

    YearProperty taxesTax assessment
    2024$3,247 +12.3%$27,620 +13.7%
    2023$2,890 -9.6%$24,300
    2022$3,196 -41.5%$24,300 +21.7%
    2021$5,466 +91.7%$19,970
    2020$2,851 +83.2%$19,970 +409.4%
    2018$1,556 $3,920 +45.2%
    2017$1,556 $2,700
    2016-- $2,700
    Find assessor info on the county website

    Neighborhood: 29486

    Nearby schools

    GreatSchools rating
    Schools provided by the listing agent
    • Elementary: Nexton Elementary
    • Middle: Cane Bay
    • High: Cane Bay High School

    Source: The MLS. This data may not be complete. We recommend contacting the local school district to confirm school assignments for this home.

    Get a cash offer in 3 minutes
    Find out how much your home could sell for in as little as 3 minutes with a no-obligation cash offer.
    Estimated market value
    $731,600
    Get a cash offer in 3 minutes
    Find out how much your home could sell for in as little as 3 minutes with a no-obligation cash offer.
    Estimated market value
    $731,600