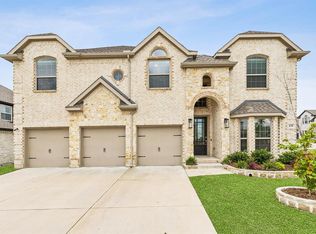
This unmatched, perfectly designed home in Rockwall ISD is what dreams are made of! Custom features are found in nearly every space that the builder does not offer or can be replicated to date due to expense, including the stunning front elevation. The floor plan offers 5 oversized bedrooms that easily fit king beds and furniture, and along with the spacious primary bedroom, a private office can be used as a 6th downstairs bedroom with large closet and full bathroom nearby. The dining room comfortably fits 12+ with additional room due to extension and beautiful bay windows. You will never run out of entertainment space, and the stunning second floor includes a tiered media room with snack area and oversized game room! Incredible upgrades include specially selected light fixtures and hardware, a fire suppression system for safety and peace of mind, raised ceilings, and abundant windows. This home is located in Woodcreek, a one-of-a-kind community in Fate TX, where homeowners come together to enjoy all the area has to offer. Shopping and outdoor adventures lie just minutes away at Lake Ray Hubbard and the coveted Harbor Rockwall town center. Neighborhood amenities include a state-of-the-art fitness center, fully equipped community clubhouse with kitchen that is perfect for meetings and large gatherings, miles of hike-and-bike trails, fishing, two dog parks and a regional nature park adjacent to the community. You will also enjoy the Tot Lot center, splash park, Olympic size pool, cabanas, basketball courts and more. Monthly events help keep you involved socially! With quick and easy access to both I-30 and George Bush Tollway, you will find that everything you need is just a few minutes away. Welcome to what will easily be your favorite and forever home!
Sold
Price Unknown
546 Dehaviland Ln, Rockwall, TX 75087
5beds
4,376sqft
Single Family Residence
Built in 2022
9,583 Square Feet Lot
$680,300 Zestimate®
$--/sqft
$4,410 Estimated rent
Home value
$680,300
$626,000 - $735,000
$4,410/mo
Zestimate® history
Owner options
List your home for rent
$4,410/mo
Rent Zestimate®
Find your next renter with Zillow Rental Manager. Plus, with online applications, you can quickly screen prospective tenants – for free.
$4,410/mo
Rent Zestimate®
Refinance and save
$675/mo
Est. payment
Refinancing to a lower rate could help reduce your monthly payments and save thousands over the life of the loan.
$675/mo
Est. payment
Explore your selling options
Work with a Zillow partner agent
Leverage their expertise and Zillow's premium Showcase listings to get your home seen by more buyers.
Get startedList with your own agent
Get your home in front of millions of buyers by listing it on Zillow.
Learn how to do itSell it yourself
Take full control of how buyers see your home on Zillow by listing For Sale by Owner (FSBO).
List your homeWhat's special
Zillow last checked:
Listing updated:
Listed by:
Courtney Whitford 0580096 469-667-7012,
Coldwell Banker Apex, REALTORS 972-776-6200
Bought with:
Henok Girma
Competitive Edge Realty LLC
Source: NTREIS,MLS#: 20859445
Facts & features
Interior
Bedrooms & bathrooms
- Bedrooms: 5
- Bathrooms: 4
- Full bathrooms: 4
Primary bedroom
- Features: En Suite Bathroom
- Level: First
- Dimensions: 16 x 19
Bedroom
- Features: En Suite Bathroom, Walk-In Closet(s)
- Level: Second
- Dimensions: 10 x 15
Bedroom
- Features: En Suite Bathroom, Walk-In Closet(s)
- Level: Second
- Dimensions: 15 x 13
Bedroom
- Features: En Suite Bathroom, Walk-In Closet(s)
- Level: Second
- Dimensions: 16 x 11
Bedroom
- Features: En Suite Bathroom, Walk-In Closet(s)
- Level: Second
- Dimensions: 11 x 15
Primary bathroom
- Features: Built-in Features, Dual Sinks, Double Vanity, En Suite Bathroom, Granite Counters, Garden Tub/Roman Tub, Linen Closet, Multiple Shower Heads, Stone Counters
- Level: First
- Dimensions: 19 x 8
Breakfast room nook
- Level: First
- Dimensions: 9 x 9
Dining room
- Level: First
- Dimensions: 10 x 20
Other
- Level: First
- Dimensions: 4 x 5
Game room
- Level: Second
- Dimensions: 13 x 15
Kitchen
- Features: Breakfast Bar, Built-in Features, Eat-in Kitchen, Granite Counters, Kitchen Island, Pantry, Walk-In Pantry
- Level: First
- Dimensions: 17 x 14
Living room
- Level: First
- Dimensions: 16 x 20
Living room
- Level: First
- Dimensions: 11 x 15
Media room
- Level: Second
- Dimensions: 19 x 12
Office
- Level: First
- Dimensions: 12 x 13
Utility room
- Level: First
- Dimensions: 6 x 7
Heating
- Central, Natural Gas
Cooling
- Central Air, Ceiling Fan(s), Electric
Appliances
- Included: Some Gas Appliances, Double Oven, Dishwasher, Gas Cooktop, Disposal, Microwave, Plumbed For Gas
- Laundry: Laundry in Utility Room
Features
- Chandelier, Dry Bar, Decorative/Designer Lighting Fixtures, Double Vanity, Eat-in Kitchen, High Speed Internet, Kitchen Island, Open Floorplan, Pantry, Vaulted Ceiling(s), Walk-In Closet(s), Wired for Sound
- Flooring: Carpet, Tile
- Windows: Bay Window(s), Window Coverings
- Has basement: No
- Number of fireplaces: 1
- Fireplace features: Great Room
Interior area
- Total interior livable area: 4,376 sqft
Property
Parking
- Total spaces: 3
- Parking features: Garage Faces Front, Garage Faces Side
- Attached garage spaces: 3
Features
- Levels: Two
- Stories: 2
- Patio & porch: Covered
- Pool features: None, Community
- Fencing: Back Yard,Fenced,Privacy,Wood
Lot
- Size: 9,583 Square Feet
- Features: Corner Lot, Landscaped, Level
Details
- Parcel number: 000000112758
Construction
Type & style
- Home type: SingleFamily
- Architectural style: Contemporary/Modern,Traditional,Detached
- Property subtype: Single Family Residence
Materials
- Brick
- Foundation: Slab
- Roof: Composition
Condition
- Year built: 2022
Utilities & green energy
- Utilities for property: Municipal Utilities, Water Available
Community & HOA
Community
- Features: Clubhouse, Fitness Center, Lake, Playground, Park, Pool, Trails/Paths
- Security: Prewired, Fire Sprinkler System, Security Lights
- Subdivision: Woodcreek Ph 5b
HOA
- Has HOA: Yes
- Services included: All Facilities, Association Management, Maintenance Grounds
- HOA fee: $675 annually
- HOA name: First Texas Residential
- HOA phone: 971-722-6484
Location
- Region: Rockwall
Financial & listing details
- Annual tax amount: $15,860
- Date on market: 3/7/2025
- Cumulative days on market: 182 days
- Listing terms: Cash,Conventional,FHA,VA Loan
- Exclusions: All curtains and rods except 20' curtains-rods in living room, screen and projector
Price history
| Date | Event | Price |
|---|---|---|
| 4/30/2025 | Sold | -- |
Source: NTREIS #20859445 Report a problem | ||
| 4/30/2025 | Listed for sale | $699,900$160/sqft |
Source:  Coldwell Banker Apex, Realtors #20859445 Report a problem Coldwell Banker Apex, Realtors #20859445 Report a problem | ||
| 3/27/2025 | Pending sale | $699,900$160/sqft |
Source: Coldwell Banker Apex, Realtors #20859445 Report a problem | ||
| 3/27/2025 | Contingent | $699,900$160/sqft |
Source: NTREIS #20859445 Report a problem | ||
| 3/7/2025 | Listed for sale | $699,900-2.1%$160/sqft |
Source: NTREIS #20859445 Report a problem | ||
| 2/22/2025 | Listing removed | $715,000$163/sqft |
Source: NTREIS #20712705 Report a problem | ||
| 10/31/2024 | Price change | $715,000-2.7%$163/sqft |
Source: NTREIS #20712705 Report a problem | ||
| 9/11/2024 | Listed for sale | $735,000$168/sqft |
Source: NTREIS #20712705 Report a problem | ||
Public tax history
Tax history is unavailable.
Neighborhood: 75087
Nearby homes
- $646,4006 bd4 ba4.3k sqft546 Dehaviland Ln, Fate, TX 75087Off Market
- $489,2004 bd14 ba2.8k sqft542 Dehaviland Ln, Fate, TX 75087Off Market
- $599,3005 bd4 ba3.8k sqft639 Cirrus Ln, Fate, TX 75087Off Market
- $626,4005 bd3 ba4.3k sqft635 Cirrus Ln, Fate, TX 75087Off Market
- $523,9005 bd3 ba3.8k sqft538 Dehaviland Ln, Fate, TX 75087Off Market
- $494,0004 bd3 ba3.3k sqft535 Curtiss Dr, Fate, TX 75087Off Market
- $598,8885 bd4 ba3.8k sqft539 Curtiss Dr, Fate, TX 75087For Sale
- $573,9006 bd3 ba3.8k sqft539 Curtiss Dr, Fate, TX 75087Off Market
Nearby schools
GreatSchools rating
- 8/10Billie Stevenson Elementary SchoolGrades: PK-6Distance: 0.5 mi
- 7/10Herman E Utley Middle SchoolGrades: 7-8Distance: 3.4 mi
- 9/10Rockwall High SchoolGrades: 9-12Distance: 4.4 mi
Schools provided by the listing agent
- Elementary: Billie Stevenson
- Middle: Herman E Utley
- High: Rockwall
- District: Rockwall ISD
Source: NTREIS. This data may not be complete. We recommend contacting the local school district to confirm school assignments for this home.
Get a cash offer in 3 minutes
Find out how much your home could sell for in as little as 3 minutes with a no-obligation cash offer.
Estimated market value
$680,300
Get a cash offer in 3 minutes
Find out how much your home could sell for in as little as 3 minutes with a no-obligation cash offer.
Estimated market value
$680,300
- Texas
- Rockwall County
- Fate
- 75087
- 546 Dehaviland Ln
Nearby cities
Nearby zip codes
Other Fate Topics
