This home is located in Kings Canyon, close to hiking, biking, off road trails as well as the charming West Side of Carson City including the historic district, a vibrant commercial district with shops, restaurants, services, legislative buildings and museums. Just steps from the local park you can keep an eye out right from your large covered front porch. The home includes blinds, window coverings and the furniture is negotiable. The kitchen has lots of cabinets that include pull out drawers, an upgraded lazy Susan, granite countertops, open space to the family room, and a view out the back yard to the rose bush butterfly garden. Hummingbirds are also known to frequent the area. The primary bathroom includes a skylight allowing for great natural light, a large walk-in closet, double sinks, a big soaking tub and walk in shower. The garage is finished and is 3 bays wide with plenty of space for rigs, toys and tools. The side of the yard provides the space to possibly add RV parking. RV parking does not currently exist and a small tree is in the way but there is possibly room for the transformation to an RV parking zone. Due diligence would need to be performed to confirm the addition of RV parking is a go. Washer and dryer included in the sale of the home. Thanks for your interest and blessings to you.
Closed
$762,000
546 Derby Ct, Carson City, NV 89703
3beds
2,174sqft
Single Family Residence
Built in 1998
10,018 Square Feet Lot
$789,300 Zestimate®
$351/sqft
$3,040 Estimated rent
Home value
$789,300
$702,000 - $884,000
$3,040/mo
Zestimate® history
Owner options
List your home for rent
$3,040/mo
Rent Zestimate®
Find your next renter with Zillow Rental Manager. Plus, with online applications, you can quickly screen prospective tenants – for free.
$3,040/mo
Rent Zestimate®
Refinance and save
$4,638/mo
Est. payment
Refinancing to a lower rate could help reduce your monthly payments and save thousands over the life of the loan.
$4,638/mo
Est. payment
Explore your selling options
Work with a Zillow partner agent
Leverage their expertise and Zillow's premium Showcase listings to get your home seen by more buyers.
Get startedList with your own agent
Get your home in front of millions of buyers by listing it on Zillow.
Learn how to do itSell it yourself
Take full control of how buyers see your home on Zillow by listing For Sale by Owner (FSBO).
List your homeWhat's special
Double sinksLarge covered front porchWindow coveringsUpgraded lazy susanLarge walk-in closetBig soaking tubGranite countertops
Zillow last checked:
Listing updated:
Listed by:
Kayla Hoog-Fry S.196437 775-233-8526,
Ferrari-Lund Real Estate Reno
Bought with:
Adrienne Phenix, S.168648
RE/MAX Gold-Carson City
Katherine Tatro, S.39730
RE/MAX Gold-Carson City
Source: NNRMLS,MLS#: 250052157
Facts & features
Interior
Bedrooms & bathrooms
- Bedrooms: 3
- Bathrooms: 2
- Full bathrooms: 2
Heating
- Fireplace(s), Forced Air
Cooling
- Central Air
Appliances
- Included: Dishwasher, Disposal, Double Oven, Dryer, Gas Cooktop, Microwave, Refrigerator, Washer
- Laundry: Cabinets, Laundry Room, Sink, Washer Hookup
Features
- High Ceilings, No Interior Steps, Smart Thermostat
- Flooring: Carpet, Laminate
- Windows: Blinds, Double Pane Windows, Drapes, Skylight(s), Vinyl Frames, Window Coverings
- Number of fireplaces: 1
- Fireplace features: Gas, Gas Log
- Common walls with other units/homes: No Common Walls,No One Above,No One Below
Interior area
- Total structure area: 2,174
- Total interior livable area: 2,174 sqft
Property
Parking
- Total spaces: 6
- Parking features: Attached, Garage, Garage Door Opener, RV Access/Parking
- Attached garage spaces: 3
Features
- Levels: One
- Stories: 2
- Patio & porch: Patio
- Exterior features: Rain Gutters
- Pool features: None
- Spa features: None
- Fencing: Back Yard,Full
- Has view: Yes
- View description: Mountain(s), Park/Greenbelt, Peek, Rural, Valley
Lot
- Size: 10,018 Square Feet
- Features: Landscaped, Level, Sprinklers In Front, Sprinklers In Rear
Details
- Additional structures: Shed(s)
- Parcel number: 00739202
- Zoning: SF21P
Construction
Type & style
- Home type: SingleFamily
- Property subtype: Single Family Residence
Materials
- Foundation: Crawl Space
- Roof: Pitched,Tile
Condition
- New construction: No
- Year built: 1998
Details
- Builder name: Ryder Homes
Utilities & green energy
- Sewer: Public Sewer
- Water: Public
- Utilities for property: Electricity Connected, Internet Available, Natural Gas Connected, Sewer Connected, Water Connected, Cellular Coverage, Water Meter Installed
Community & HOA
Community
- Security: Carbon Monoxide Detector(s), Smoke Detector(s)
- Subdivision: Long Ranch Estates
HOA
- Has HOA: No
Location
- Region: Carson City
Financial & listing details
- Price per square foot: $351/sqft
- Tax assessed value: $430,707
- Annual tax amount: $4,314
- Date on market: 6/26/2025
- Cumulative days on market: 34 days
- Listing terms: 1031 Exchange,Cash,Conventional,FHA,VA Loan
Price history
| Date | Event | Price |
|---|---|---|
| 7/30/2025 | Sold | $762,000+4.4%$351/sqft |
Source:  NNRMLS #250052157 Report a problem NNRMLS #250052157 Report a problem | ||
| 6/29/2025 | Contingent | $730,000$336/sqft |
Source: NNRMLS #250052157 Report a problem | ||
| 6/26/2025 | Listed for sale | $730,000$336/sqft |
Source: NNRMLS #250052157 Report a problem | ||
Public tax history
| Year | Property taxes | Tax assessment |
|---|---|---|
| 2025 | $4,620 +7.1% | $150,747 -1.2% |
| 2024 | $4,314 +8% | $152,610 +5.5% |
| 2023 | $3,995 +8% | $144,713 +10.2% |
| 2022 | $3,699 +3% | $131,318 +3.8% |
| 2021 | $3,592 | $126,452 +4.5% |
| 2019 | $3,592 +6.1% | $120,978 +2.7% |
| 2018 | $3,384 +3% | $117,830 +2.8% |
| 2017 | $3,286 +3% | $114,634 +10.7% |
| 2016 | $3,190 +2.6% | $103,521 -9.9% |
| 2015 | $3,110 +3.2% | $114,933 +4.3% |
| 2014 | $3,014 +6.1% | $110,208 +5.7% |
| 2013 | $2,839 +3% | $104,312 -0.3% |
| 2012 | $2,756 +3% | $104,674 -12% |
| 2011 | $2,676 +3% | $118,924 -9.9% |
| 2010 | $2,598 +3% | $131,945 -9.2% |
| 2009 | $2,523 +3% | $145,236 +2.8% |
| 2008 | $2,449 +3% | $141,319 +9% |
| 2007 | $2,378 | $129,628 +1% |
| 2006 | -- | $128,397 +47% |
| 2005 | -- | $87,327 +0.3% |
| 2004 | -- | $87,036 +5.8% |
| 2003 | -- | $82,247 -1.9% |
| 2002 | -- | $83,808 +2.2% |
| 2001 | $2,091 | $82,000 |
Find assessor info on the county website
Neighborhood: 89703
Nearby homes
- $795,4003 bd3 ba2.5k sqft582 Derby Ct, Carson City, NV 89703Off Market
- $952,3004 bd2 ba2.9k sqft500 Derby Ct, Carson City, NV 89703Off Market
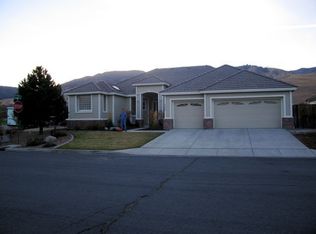
- $745,6004 bd2 ba2.1k sqft614 Derby Ct, Carson City, NV 89703Off Market
- $747,0004 bd2 ba2.1k sqft549 Derby Ct, Carson City, NV 89703Off Market
- $775,0003 bd2 ba1.9k sqft581 Derby Ct, Carson City, NV 89703Sold
- $728,0003 bd2 ba1.9k sqft505 Derby Ct, Carson City, NV 89703Off Market
- $856,4003 bd3 ba2.5k sqft2518 Waterford Pl, Carson City, NV 89703Off Market
- $732,2004 bd2 ba2.1k sqft617 Derby Ct, Carson City, NV 89703Off Market
Nearby schools
GreatSchools rating
- 6/10Grace Bordewich Mildred Bray Elementary SchoolGrades: PK-5Distance: 1.1 mi
- 5/10Carson Middle SchoolGrades: 6-8Distance: 0.7 mi
- 5/10Carson High SchoolGrades: 9-12Distance: 2.4 mi
Schools provided by the listing agent
- Elementary: Bordewich-Bray
- Middle: Carson
- High: Carson
Source: NNRMLS. This data may not be complete. We recommend contacting the local school district to confirm school assignments for this home.
Get a cash offer in 3 minutes
Find out how much your home could sell for in as little as 3 minutes with a no-obligation cash offer.
Estimated market value
$789,300
Get a cash offer in 3 minutes
Find out how much your home could sell for in as little as 3 minutes with a no-obligation cash offer.
Estimated market value
$789,300
- Nevada
- Carson City
- Carson City
- 89703
- 546 Derby Ct
