Skip main navigation
Closed
  • Listed by: Janet McAfee Inc. • Kathy A Crane • Contact: 314-997-4800
    Bought with: Dielmann Sotheby's International Realty
    Price Unknown

    546 Donne Ave, Saint Louis, MO 63130

    3beds
    2,127sqft
    Single Family Residence
    Built in 1928
    7,000 Square Feet Lot
    $664,900 Zestimate®
    $--/sqft
    $3,849 Estimated rent

    Home value

    $664,900

    $632,000 - $698,000

    $3,849/mo

    Zestimate® history
    Loading
    Loading...

    Owner options

    List your home for rent

    $3,849/mo

    Rent Zestimate®

    Find your next renter with Zillow Rental Manager. Plus, with online applications, you can quickly screen prospective tenants – for free.

    Learn more

    $3,849/mo

    Rent Zestimate®

    Refinance and save

    Refinancing to a lower rate could help reduce your monthly payments and save thousands over the life of the loan.

    See today's rates

    Explore your selling options

    Work with a Zillow partner agent

    Leverage their expertise and Zillow's premium Showcase listings to get your home seen by more buyers.

    Get started

    List with your own agent

    Get your home in front of millions of buyers by listing it on Zillow.

    Learn how to do it

    Sell it yourself

    Take full control of how buyers see your home on Zillow by listing For Sale by Owner (FSBO).

    List your home

    What's special

    Quiet cul-de-sacPrivate rear yardScreened in porchGranite countersCustom kitchenSpacious primary bedroomTop-of-the-line appliances
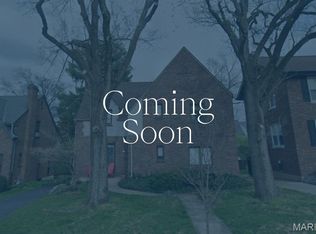
    Picturesque Tudor-Style Home located on a quiet cul-de-sac in a desirable neighborhood close to Clayton. This 3-bedroom, 2.5-bath residence has been thoughtfully updated throughout. The 2021 addition includes a spacious primary bedroom with vaulted beamed ceiling, walk-in closet, office, and a primary bath with double sinks and a separate commode closet. The custom kitchen features top-of-the-line appliances and granite counters. The living room offers a vaulted ceiling and a Juliet balcony, creating an inviting and open atmosphere. Enjoy outdoor living on the screened in porch overlooking the pretty private rear yard. Additional highlights include updated landscaping and a storage shed. Move-in ready and full of character, this home combines classic architectural interest and charm with modern updates in a prime location near all that Clayton has to offer.

    Zillow last checked:

    Listing updated:

    Listed by:

    Kathy A Crane 314-997-4800,

    Janet McAfee Inc.

    Bought with:

    Beth Schultz, 2012025900

    Dielmann Sotheby's International Realty

    Source: MARIS,MLS#: 25073934MLS LogoOriginating MLS: St. Louis Association of REALTORS

    Facts & features

    Interior

    Bedrooms & bathrooms
    • Bedrooms: 3
    • Bathrooms: 3
    • Full bathrooms: 2
    • 1/2 bathrooms: 1
    • Main level bathrooms: 1
    Heating
    • Hot Water, Natural Gas
    Cooling
    • Ceiling Fan(s), Central Air
    Appliances
    • Included: Dishwasher, Disposal, Microwave, Range Hood, Free-Standing Gas Range, Washer/Dryer, Water Heater, Gas Water Heater, Wine Cooler
    • Laundry: In Basement
    Features
    • Bookcases, Breakfast Bar, Ceiling Fan(s), Chandelier, Crown Molding, Custom Cabinetry, Double Vanity, Eat-in Kitchen, Entrance Foyer, Granite Counters, High Ceilings, High Speed Internet, Separate Dining, Shower, Tub, Vaulted Ceiling(s), Walk-In Closet(s)
    • Flooring: Tile
    • Doors: French Doors, Panel Door(s), Pocket Door(s)
    • Windows: Insulated Windows, Plantation Shutters, Window Treatments
    • Basement: Concrete
    • Number of fireplaces: 1
    • Fireplace features: Gas Log, Living Room
    Interior area
    • Total structure area: 2,127
    • Total interior livable area: 2,127 sqft
    • Finished area above ground: 2,127

    Property

    Parking
    • Parking features: Additional Parking, Asphalt, Driveway, Garage, Garage Door Opener, Garage Faces Side
    • Has garage: Yes
    • Has uncovered spaces: Yes
    Features
    • Levels: Two
    • Patio & porch: Screened
    • Exterior features: Garden
    • Fencing: Back Yard,Fenced,Wood
    Lot
    • Size: 7,000 Square Feet
    • Features: Back Yard, Cul-De-Sac, Front Yard, Landscaped, Near Public Transit, Some Trees, Sprinklers In Front, Sprinklers In Rear
    Details
    • Additional structures: Shed(s)
    • Parcel number: 18K611375
    • Special conditions: Standard

    Construction

    Type & style
    • Home type: SingleFamily
    • Architectural style: Traditional,Tudor
    • Property subtype: Single Family Residence
    Materials
    • Brick
    • Foundation: Concrete Perimeter
    Condition
    • Year built: 1928

    Utilities & green energy

    • Electric: 220 Volts
    • Sewer: Public Sewer
    • Water: Public
    • Utilities for property: Cable Connected, Electricity Connected, Sewer Connected, Water Available

    Community & HOA

    Community
    • Security: Carbon Monoxide Detector(s), Smoke Detector(s)
    • Subdivision: New Delmar Heights
    HOA
    • Has HOA: No
    Location
    • Region: Saint Louis

    Financial & listing details

    • Tax assessed value: $477,900
    • Annual tax amount: $5,296
    • Date on market: 11/6/2025
    • Cumulative days on market: 5 days
    • Listing terms: Cash,Conventional
    • Electric utility on property: Yes

    Price history

    DateEventPrice
    12/22/2025Sold--
    Source: MARIS #25073934 Report a problem
    11/12/2025Pending sale$599,900$282/sqft
    Source: MARIS #25073934 Report a problem
    11/6/2025Listed for sale$599,900+33.3%$282/sqft
    Source: MARIS #25073934 Report a problem
    6/5/2019Sold--
    Source: MARIS #19015846 Report a problem
    4/29/2019Pending sale$450,000$212/sqft
    Source: RE/MAX Select #19015846 Report a problem
    3/29/2019Listed for sale$450,000$212/sqft
    Source: RE/MAX Select #19015846 Report a problem
    3/4/2008Sold--
    Source: Public Record Report a problem
    7/7/2006Sold--
    Source: Public Record Report a problem

    Public tax history

    YearProperty taxesTax assessment
    2025$6,155 +16.2%$90,800 +21.9%
    2024$5,296 +0.1%$74,480
    2023$5,290 +8.3%$74,480 +16.3%
    2022$4,884 +1%$64,030
    2021$4,834 -9.6%$64,030 -7.4%
    2020$5,349 +7.2%$69,120
    2019$4,989 $69,120 +14.9%
    2018$4,989 $60,160
    2017$4,989 -0.2%$60,160 +14.2%
    2016$4,999 +9.2%$52,680
    2015$4,578 $52,680 -9.3%
    2014$4,578 -11.1%$58,050
    2013$5,147 $58,050 -2.2%
    2012-- $59,380
    2011-- $59,380 +2.3%
    2010$4,597 +9.6%$58,050
    2009$4,194 -0.6%$58,050 -2.4%
    2008$4,221 +20%$59,480
    2007$3,519 $59,480 +25.9%
    2006$3,519 +0.6%$47,240
    2005$3,497 -0.9%$47,240 +11.2%
    2003$3,528 +1%$42,470 -1%
    2002$3,494 +29.4%$42,900
    2001$2,700 $42,900
    Find assessor info on the county website

    Neighborhood: 63130

    Nearby schools

    GreatSchools rating
    Schools provided by the listing agent
    • Elementary: Flynn Park Elem.
    • Middle: Brittany Woods
    • High: University City Sr. High

    Source: MARIS. This data may not be complete. We recommend contacting the local school district to confirm school assignments for this home.

    Get a cash offer in 3 minutes
    Find out how much your home could sell for in as little as 3 minutes with a no-obligation cash offer.
    Estimated market value
    $664,900
    Get a cash offer in 3 minutes
    Find out how much your home could sell for in as little as 3 minutes with a no-obligation cash offer.
    Estimated market value
    $664,900