Skip main navigation
Sold for $236,500
  • $236,500

    546 Duke Dr, Rougemont, NC 27572

    3beds
    1,728sqft
    Manufactured On Land
    Built in 2002
    1.38 Acres Lot
    $236,500 Zestimate®
    $137/sqft
    $-- Estimated rent

    Home value

    $236,500

    $222,000 - $253,000

    Not available

    Zestimate® history
    Loading
    Loading...

    Owner options

    List your home for rent

    Find your next renter with Zillow Rental Manager. Plus, with online applications, you can quickly screen prospective tenants – for free.

    Learn more
    Refinance and save

    $1,504/mo

    Est. payment

    Refinancing to a lower rate could help reduce your monthly payments and save thousands over the life of the loan.

    See today's rates

    $1,504/mo

    Est. payment

    Explore your selling options

    Work with a Zillow partner agent

    Leverage their expertise and Zillow's premium Showcase listings to get your home seen by more buyers.

    Get started

    List with your own agent

    Get your home in front of millions of buyers by listing it on Zillow.

    Learn how to do it

    Sell it yourself

    Take full control of how buyers see your home on Zillow by listing For Sale by Owner (FSBO).

    List your home

    What's special

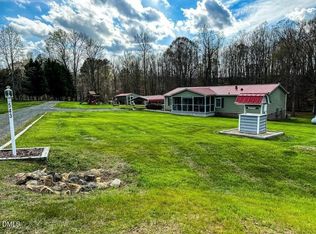
    Beautiful fireplaceFenced backyardBeautiful open yardBeautiful open lotTwo walk-in closetsSeparate dining roomSpace for summer cookouts
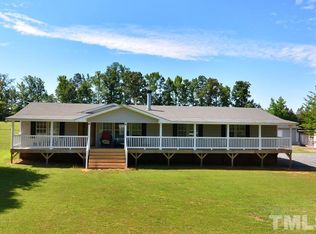

    WELCOME HOME! The moment you arrive, you'll feel the peace this property has to offer. Tucked away in a quiet setting with a beautiful open yard, this is more than just a house—it's a place where memories are waiting to be made. Imagine starting your mornings with a cup of coffee while listening to the birds, watching the kids or pets play freely in the yard, and ending your evenings under the stars in the comfort of your own backyard.***** Inside, you'll find 3 spacious bedrooms and 2 full bathrooms, thoughtfully designed to provide comfort for the whole family. The primary suite is your own private retreat, complete with TWO walk-in closets, giving you all the space you've been dreaming of.***** The spacious living room invites everyone to gather around the beautiful fireplace, creating the perfect setting for family movie nights, holiday celebrations, or simply relaxing after a long day. The separate dining room is ready to host birthdays, Thanksgiving dinners, and the special moments that turn a house into a home.***** The kitchen offers plenty of cabinet space, making it easy to stay organized while preparing meals for the people you love. Every corner of this home reflects the pride of ownership, showing just how well it has been cared for over the years.***** Step outside and fall in love with the fenced backyard, offering a safe place for children and pets to play, space for summer cookouts, gardening, or simply enjoying the quiet surroundings. The carport provides everyday convenience, while the beautiful open lot gives you room to breathe and enjoy the lifestyle you've been searching for.***** Homes that have been this well maintained, offer this much space, and provide such a peaceful setting don't come along often. If you've been looking for a place where you can slow down, create lasting memories, and truly feel at home, this could be the one you've been waiting for. Schedule your private showing today and come experience why this home feels so special.

    Zillow last checked:

    Listing updated:

    Listed by:

    Dania Santos 252-425-8229,

    Ninja Realty

    Bought with:

    Josh Philpott, 343737

    Carolina Homeland Partners LLC

    Source: Doorify MLS,MLS#: 10176717MLS Logo

    Facts & features

    Interior

    Bedrooms & bathrooms
    • Bedrooms: 3
    • Bathrooms: 2
    • Full bathrooms: 2
    • Main level bedrooms: 3
    Primary bedroom
    • Level: Main
    Heating
    • Central, Electric, Heat Pump
    Cooling
    • Central Air, Ceiling Fan(s), Electric, Heat Pump
    Appliances
    • Included: Dishwasher, Range, Refrigerator
    Features
    • Ceiling Fan(s), Walk-In Closet(s), Separate Shower, Bathtub/Shower Combination
    • Flooring: Vinyl
    Interior area
    • Total structure area: 1,728
    • Total interior livable area: 1,728 sqft
    • Finished area above ground: 1,728
    • Finished area below ground: 0

    Property

    Parking
    • Parking features: Carport, Driveway, Gravel
    • Has carport: Yes
    • Has uncovered spaces: Yes
    Features
    • Levels: One
    • Stories: 1
    • Exterior features: Rain Gutters, Fenced Yard
    • Fencing: Back Yard
    Lot
    • Size: 1.38 Acres
    Details
    • Parcel number: 096300168161
    • Special conditions: Standard

    Construction

    Type & style
    • Home type: MobileManufactured
    • Architectural style: Traditional
    • Property subtype: Manufactured On Land
    Materials
    • Vinyl Siding
    • Foundation: Brick/Mortar
    • Roof: Shingle
    Condition
    • New construction: No
    • Year built: 2002

    Utilities & green energy

    • Sewer: Septic Tank
    • Water: Well

    Community & HOA

    Community
    • Subdivision: Cub Creek
    HOA
    • Has HOA: No
    Location
    • Region: Rougemont

    Financial & listing details

    • Price per square foot: $137/sqft
    • Tax assessed value: $159,962
    • Annual tax amount: $1,236
    • Date on market: 6/26/2026
    • Listing agreement: Exclusive Right To Sell
    • Listing terms: Cash,Conventional,FHA,VA Loan
    • Body type: Double Wide

    Price history

    DateEventPrice
    8/7/2026Sold$236,500+2.8%$137/sqft
    Source: Doorify MLS #10176717 Report a problem
    6/29/2026Pending sale$230,000$133/sqft
    Source: Doorify MLS #10176717 Report a problem
    6/26/2026Listed for sale$230,000-8%$133/sqft
    Source: Doorify MLS #10176717 Report a problem
    6/19/2024Listing removed--
    Source: Doorify MLS #10023210 Report a problem
    5/17/2024Price change$250,000-2%$145/sqft
    Source: Doorify MLS #10023210 Report a problem
    4/27/2024Price change$255,000-3.8%$148/sqft
    Source: Doorify MLS #10023210 Report a problem
    4/16/2024Listed for sale$265,000+152.4%$153/sqft
    Source: Doorify MLS #10023210 Report a problem
    10/24/2018Sold$105,000-8.7%$61/sqft
    Source: Agent Provided Report a problem
    5/22/2018Listed for sale$115,000$67/sqft
    Source: CENTURY 21 Hancock Properties, Inc. #2192585 Report a problem

    Public tax history

    YearProperty taxesTax assessment
    2025$1,236 +0.4%$159,962
    2024$1,231 +22.3%$159,962 +61.9%
    2023$1,007 +2.1%$98,789
    2022$986 +7%$98,789
    2021$922 $98,789
    2020$922 $98,789
    2019$922 $98,789
    2018$922 -5.3%$98,789 -1.4%
    2016$974 $100,195
    2015$974 +6%$100,195
    2014$919 $100,195
    2013$919 $100,195
    2012-- $100,195
    2011-- $100,195
    2010-- $100,195 +0.2%
    2009-- $99,957
    2008-- $99,957
    Find assessor info on the county website

    Neighborhood: 27572

    Nearby schools

    GreatSchools rating
    Schools provided by the listing agent
    • Elementary: Granville - West Oxford Elementary
    • Middle: Granville County Schools
    • High: Granville County Schools

    Source: Doorify MLS. This data may not be complete. We recommend contacting the local school district to confirm school assignments for this home.

    Get a cash offer in 3 minutes
    Find out how much your home could sell for in as little as 3 minutes with a no-obligation cash offer.
    Estimated market value
    $236,500
    Get a cash offer in 3 minutes
    Find out how much your home could sell for in as little as 3 minutes with a no-obligation cash offer.
    Estimated market value
    $236,500