Looking for that country feel, but close to town, well here it is...3 bedroom, 1 bath home situated on 1+acres that
features a spacious cabin like kitchen with kitchen island overhang with bar stools, living room, dining room, and
large family room that leads to the great fenced backyard with 2 utility sheds for all that extra storage, black top driveway leading to a 2 car garage and deck area to enjoy the great upcoming cool days......Call me to view
this wonderful home..
For sale
$174,500
546 E 14th St, Danville, IL 61832
3beds
1,742sqft
Single Family Residence
Built in 1961
1.05 Acres Lot
$-- Zestimate®
$100/sqft
$-- HOA
What's special
Great fenced backyardBlack top drivewayLarge family roomSpacious cabin like kitchenDining room
- 1 day
- 544
- 36
Zillow last checked:
Listing updated:
Listed by:
Mary Clark 217-446-4663,
Classic Homes Realty
Source: CIBR,MLS#: 6260556 Originating MLS: Central Illinois Board Of REALTORS
Originating MLS: Central Illinois Board Of REALTORSFacts & features
Interior
Bedrooms & bathrooms
- Bedrooms: 3
- Bathrooms: 1
- Full bathrooms: 1
Bedroom
- Description: Flooring: Wood
- Level: Main
- Dimensions: 14 x 11
Bedroom
- Description: Flooring: Wood
- Level: Main
- Dimensions: 11.6 x 10
Bedroom
- Description: Flooring: Wood
- Level: Main
- Dimensions: 11 x 11
Dining room
- Description: Flooring: Wood
- Level: Main
- Dimensions: 11 x 10
Family room
- Description: Flooring: Laminate
- Level: Main
- Dimensions: 22 x 12.5
Other
- Level: Main
Kitchen
- Description: Flooring: Laminate
- Level: Main
- Dimensions: 25 x 11
Living room
- Description: Flooring: Wood
- Level: Main
- Dimensions: 20 x 13
Heating
- Forced Air, Gas
Cooling
- Central Air
Appliances
- Included: Dryer, Gas Water Heater, Range, Washer
- Laundry: Main Level
Features
- Main Level Primary
- Basement: Crawl Space
- Has fireplace: No
Interior area
- Total structure area: 1,742
- Total interior livable area: 1,742 sqft
- Finished area above ground: 1,742
Video & virtual tour
Property
Parking
- Total spaces: 2
- Parking features: Detached, Garage
- Garage spaces: 2
Features
- Levels: One
- Stories: 1
- Patio & porch: Deck
Lot
- Size: 1.05 Acres
Details
- Parcel number: 2321101012
- Zoning: RES
- Special conditions: None
Construction
Type & style
- Home type: SingleFamily
- Architectural style: Ranch
- Property subtype: Single Family Residence
Materials
- Vinyl Siding
- Foundation: Crawlspace
- Roof: Asphalt
Condition
- Year built: 1961
Utilities & green energy
- Sewer: Septic Tank
- Water: Public
Community & HOA
Location
- Region: Danville
Financial & listing details
- Price per square foot: $100/sqft
- Tax assessed value: $104,619
- Annual tax amount: $2,372
- Date on market: 8/29/2026
- Road surface type: Asphalt
Estimated market value
Not available
Estimated sales range
Not available
Not available
Price history
| Date | Event | Price |
|---|---|---|
| 8/29/2026 | Listed for sale | $174,500+39.6%$100/sqft |
Source:  CIBR #6260556 Report a problem CIBR #6260556 Report a problem | ||
| 8/27/2021 | Sold | $125,000$72/sqft |
Source: Public Record Report a problem | ||
Public tax history
| Year | Property taxes | Tax assessment |
|---|---|---|
| 2024 | $2,317 +11.9% | $34,873 +16.4% |
| 2023 | $2,071 +8.5% | $29,949 +12.9% |
| 2022 | $1,909 -19% | $26,517 +8% |
| 2021 | $2,357 +91.8% | $24,552 +3.5% |
| 2020 | $1,229 -1.4% | $23,722 -10% |
| 2017 | $1,246 | $26,352 +10.6% |
| 2015 | $1,246 -50.5% | $23,816 |
| 2014 | $2,520 | $23,816 |
| 2013 | $2,520 | $23,816 -15.9% |
| 2012 | -- | $28,310 |
| 2011 | -- | $28,310 |
| 2010 | -- | $28,310 |
| 2009 | -- | $28,310 |
| 2008 | -- | $28,310 +10.5% |
| 2007 | $1,626 +12% | $25,620 |
| 2006 | $1,452 +8.8% | $25,620 |
| 2005 | $1,335 -5.7% | $25,620 +6.9% |
| 2004 | $1,415 +50.1% | $23,966 +37.7% |
| 2002 | $943 -10.7% | $17,408 +6.4% |
| 2001 | $1,055 +1.4% | $16,356 |
| 2000 | $1,041 | $16,356 |
Find assessor info on the county website
Monthly payment
Est. payment
Payment breakdown
Explore the cost of this home by adjusting the details. Changes won't be saved.Climate risks
Neighborhood: 61832
Nearby schools
Schools provided by the listing agent
- District: Danville District #118
Source: CIBR. This data may not be complete. We recommend contacting the local school district to confirm school assignments for this home.

Similar homes
- $199,0004 bd2 ba1.9k sqft302 Adams St, Danville, IL 61832For Sale
 MLS ID #6260496, Deb Fridy. CIBR
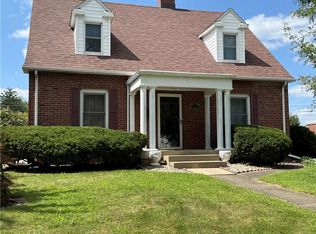
 - $190,0003 bd2 ba2.2k sqft1512 Oak St, Danville, IL 61832For Sale
 MLS ID #6259815, Deb Fridy. CIBR
 - $--3 bd2 ba1.8k sqft1906 N Vermilion St, Danville, IL 61832Auction
 Auction.com 2
 - $179,9003 bd2 ba2k sqft214 E Woodlawn Ave, Danville, IL 61832For Sale
 MLS ID #6260222, Amber Byram. CIBR
