Set along the 12th green of Redlands Country Club, this custom-built 2017 residence offers a rare blend of timeless East Coast architecture and modern California living. With sweeping golf course and mountain views, the home is designed to embrace its setting at every turn. A welcoming front porch and Dutch door open to an airy, open-concept layout where the kitchen, family room, and outdoor spaces connect seamlessly. The chef’s kitchen is both refined and functional, featuring an oversized marble island, professional-grade appliances, farmhouse sink, and a charming breakfast nook. Expansive accordion doors open to a resort-inspired backyard overlooking the fairway—complete with a covered patio, pool and spa, firepit, BBQ island, and generous lawn. The setting offers both privacy and picturesque views rarely found. The main level includes two bedrooms, including a private guest suite with direct outdoor access. Upstairs, a spacious loft anchors two ensuite bedrooms, a gym (optional sixth bedroom), and a luxurious primary retreat with private terrace, fireplace, dual walk-in closets, and a spa-like bath. Additional highlights include a detached office with half bath, upstairs laundry, mudroom off the garage, and a 3-car tandem garage. A distinctive offering where architecture, comfort, and an exceptional golf course setting come together.
Sold for $3,375,000
Listed by: CENTURY 21 LOIS LAUER REALTY • Kristin Pierce • Contact: 909-748-7084
Bought with: CENTURY 21 LOIS LAUER REALTY
$3,375,000
546 E Mariposa Dr, Redlands, CA 92373
5beds
5,193sqft
Single Family Residence
Built in 2017
0.51 Acres Lot
$3,365,100 Zestimate®
$650/sqft
$7,861 Estimated rent
Home value
$3,365,100
$3.06M - $3.70M
$7,861/mo
Zestimate® history
Owner options
List your home for rent
$7,861/mo
Rent Zestimate®
Find your next renter with Zillow Rental Manager. Plus, with online applications, you can quickly screen prospective tenants – for free.
$7,861/mo
Rent Zestimate®
Refinance and save
$21,324/mo
Est. payment
Refinancing to a lower rate could help reduce your monthly payments and save thousands over the life of the loan.
$21,324/mo
Est. payment
Explore your selling options
Work with a Zillow partner agent
Leverage their expertise and Zillow's premium Showcase listings to get your home seen by more buyers.
Get startedList with your own agent
Get your home in front of millions of buyers by listing it on Zillow.
Learn how to do itSell it yourself
Take full control of how buyers see your home on Zillow by listing For Sale by Owner (FSBO).
List your homeWhat's special
Pool and spaSpacious loftFarmhouse sinkWelcoming front porchResort-inspired backyardSpa-like bathBbq island
Zillow last checked:
Listing updated:
Listed by:
Kristin Pierce DRE #01233998 909-856-9372,
CENTURY 21 LOIS LAUER REALTY
Bought with:
Kristin Pierce, DRE #01233998
CENTURY 21 LOIS LAUER REALTY
Source: CRMLS,MLS#: IG26090626 Originating MLS: California Regional MLS
Originating MLS: California Regional MLSFacts & features
Interior
Bedrooms & bathrooms
- Bedrooms: 5
- Bathrooms: 6
- Full bathrooms: 4
- 1/2 bathrooms: 2
- Main level bathrooms: 2
- Main level bedrooms: 2
Rooms
- Room types: Bedroom, Entry/Foyer, Exercise Room, Family Room, Foyer, Kitchen, Laundry, Loft, Primary Bedroom, Office, Other, Pantry
Bedroom
- Features: Bedroom on Main Level
Other
- Features: Walk-In Closet(s)
Pantry
- Features: Walk-In Pantry
Heating
- Central
Cooling
- Central Air
Appliances
- Included: Dishwasher, Gas Range, Ice Maker, Microwave, Refrigerator, Range Hood
- Laundry: Laundry Room, Upper Level
Features
- Beamed Ceilings, Built-in Features, Balcony, Crown Molding, Open Floorplan, Pantry, Stone Counters, Recessed Lighting, Bedroom on Main Level, Entrance Foyer, Loft, Primary Suite, Walk-In Pantry, Walk-In Closet(s)
- Has fireplace: Yes
- Fireplace features: Family Room, Outside
- Common walls with other units/homes: No Common Walls
Interior area
- Total interior livable area: 5,193 sqft
Property
Parking
- Total spaces: 3
- Parking features: Direct Access, Garage Faces Front, Garage
- Attached garage spaces: 3
Features
- Levels: Two
- Stories: 2
- Entry location: Front
- Exterior features: Barbecue
- Has private pool: Yes
- Pool features: Private
- Has view: Yes
- View description: Golf Course
Lot
- Size: 0.51 Acres
Details
- Parcel number: 0176182200000
- Special conditions: Trust
Construction
Type & style
- Home type: SingleFamily
- Property subtype: Single Family Residence
Condition
- Turnkey
- New construction: No
- Year built: 2017
Utilities & green energy
- Sewer: Public Sewer
- Water: Public
Community & HOA
Community
- Features: Suburban
Location
- Region: Redlands
Financial & listing details
- Price per square foot: $650/sqft
- Tax assessed value: $1,316,870
- Annual tax amount: $16,300
- Date on market: 4/27/2026
- Cumulative days on market: 3 days
- Listing terms: Cash,Cash to New Loan,Conventional
Price history
| Date | Event | Price |
|---|---|---|
| 6/11/2026 | Sold | $3,375,000-0.6%$650/sqft |
Source:  CRMLS #IG26090626 Report a problem CRMLS #IG26090626 Report a problem | ||
| 5/28/2026 | Pending sale | $3,395,000$654/sqft |
Source: CRMLS #IG26090626 Report a problem | ||
| 5/1/2026 | Contingent | $3,395,000$654/sqft |
Source: CRMLS #IG26090626 Report a problem | ||
| 4/27/2026 | Listed for sale | $3,395,000-4.4%$654/sqft |
Source: CRMLS #IG26090626 Report a problem | ||
| 9/11/2025 | Listing removed | $3,550,000-6.6%$684/sqft |
Source:  SDMLS #IG25040789 Report a problem SDMLS #IG25040789 Report a problem | ||
| 6/23/2025 | Listed for sale | $3,800,000+533.3%$732/sqft |
Source: SDMLS #IG25040789 Report a problem | ||
| 5/1/2014 | Sold | $600,000-4%$116/sqft |
Source: Public Record Report a problem | ||
| 3/4/2014 | Listed for sale | $625,000$120/sqft |
Source: Century 21 Lois Lauer Realty #EV14043511 Report a problem | ||
Public tax history
| Year | Property taxes | Tax assessment |
|---|---|---|
| 2025 | $16,300 +7.2% | $1,316,870 +2% |
| 2024 | $15,212 +0.1% | $1,291,049 +2% |
| 2023 | $15,194 +1.5% | $1,265,734 +2% |
| 2022 | $14,973 -1.8% | $1,240,916 +2% |
| 2021 | $15,248 +1.5% | $1,216,585 +1% |
| 2020 | $15,020 +3.4% | $1,204,110 +2% |
| 2019 | $14,527 +179.5% | $1,180,500 +180.8% |
| 2018 | $5,197 -34.2% | $420,343 -33.7% |
| 2017 | $7,901 | $633,748 +2% |
| 2016 | $7,901 +1.1% | $621,321 +1.5% |
| 2015 | $7,812 +0.7% | $611,988 +566.5% |
| 2014 | $7,754 | $91,823 +0.5% |
| 2013 | -- | $91,408 +2% |
| 2012 | -- | $89,616 +2% |
| 2011 | -- | $87,859 +0.8% |
| 2010 | -- | $87,203 -0.2% |
| 2009 | -- | $87,410 +2% |
| 2008 | -- | $85,696 +2% |
| 2007 | -- | $84,015 +2% |
| 2006 | -- | $82,367 +2% |
| 2005 | -- | $80,752 +2% |
| 2004 | -- | $79,168 +1.9% |
| 2003 | -- | $77,717 +2% |
| 2002 | -- | $76,193 +2% |
| 2001 | -- | $74,699 +2% |
| 2000 | -- | $73,234 |
Find assessor info on the county website
Neighborhood: 92373
Nearby homes
- $1,264,800-- bd-- ba1.9k sqft550 E Mariposa Dr, Redlands, CA 92373Off Market
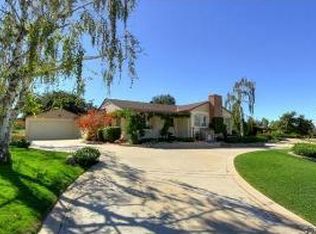
- $1,222,8004 bd3 ba4.4k sqft542 E Mariposa Dr, Redlands, CA 92373Off Market
- $1,224,2004 bd3 ba4.3k sqft538 E Mariposa Dr, Redlands, CA 92373Off Market
- $946,7002 bd2 ba1.9k sqft556 E Mariposa Dr, Redlands, CA 92373Off Market
- $914,8004 bd2 ba2.9k sqft1694 Country Club Dr, Redlands, CA 92373Off Market
- $1,395,0003 bd3 ba2.7k sqft543 E Mariposa Dr, Redlands, CA 92373Sold
- $775,2003 bd3 ba2.2k sqft601 E Mariposa Dr, Redlands, CA 92373Off Market
- $1,793,3003 bd4 ba3.3k sqft534 E Mariposa Dr, Redlands, CA 92373Off Market
Nearby schools
GreatSchools rating
- 6/10Mariposa Elementary SchoolGrades: K-5Distance: 0.6 mi
- 6/10Moore Middle SchoolGrades: 6-8Distance: 1.7 mi
- 8/10Redlands East Valley High SchoolGrades: 9-12Distance: 2.6 mi
Get a cash offer in 3 minutes
Find out how much your home could sell for in as little as 3 minutes with a no-obligation cash offer.
Estimated market value
$3,365,100
Get a cash offer in 3 minutes
Find out how much your home could sell for in as little as 3 minutes with a no-obligation cash offer.
Estimated market value
$3,365,100
- California
- San Bernardino County
- Redlands
- 92373
- 546 E Mariposa Dr
Nearby cities
Nearby zip codes
Other Redlands Topics
