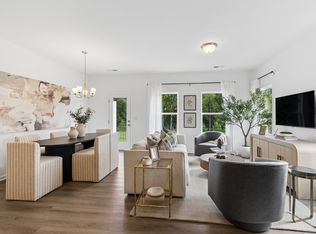
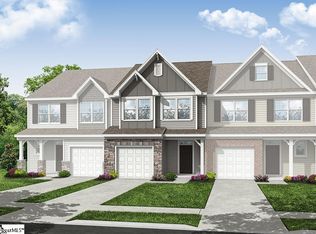
The to be built Rutledge at Annas Ridge is a thoughtfully designed 3-bedroom, 2.5-bathroom townhome with a one-car garage in a brand new Simpsonville community just off I-385. Now selling at an introductory base price of $219,900, this home offers an exceptional opportunity to be among the first to purchase in one of the Upstate’s most desirable areas. The open-concept main level creates a welcoming space for entertaining and everyday living, featuring 9-foot ceilings throughout, a spacious family room, abundant natural light, and a well-equipped kitchen with granite countertops, a center island, pantry, ample cabinet space, and included appliances. Upstairs, the primary suite offers a large walk-in closet and private bath with dual sinks and a walk-in shower, while two secondary bedrooms, a shared bath, and a convenient walk-in laundry room provide flexibility and functionality. Enjoy low-maintenance living with sidewalks and easy access to Conestee Park, Holly Tree Golf Club, Heritage Park, shopping, dining, top-rated schools, and major highways. Introductory pricing is subject to change as the community progresses.
New construction
$219,900
546 E Standing Springs Rd Lot 49, Simpsonville, SC 29680
3beds
1,443sqft
Townhouse, Residential
Built in 2027
1,306 Square Feet Lot
$219,700 Zestimate®
$152/sqft
$-- HOA
What's special
One-car garageShared bathSpacious family roomCenter islandWell-equipped kitchenTwo secondary bedroomsOpen-concept main level
- 34 days
- 228
- 12
Zillow last checked:
Listing updated:
Listed by:
Robert Vickery 803-394-3022,
BHHS C Dan Joyner - Midtown,
Leslie Clark,
BHHS C Dan Joyner - Midtown
Source: Greater Greenville AOR,MLS#: 1600730
Facts & features
Interior
Bedrooms & bathrooms
- Bedrooms: 3
- Bathrooms: 3
- Full bathrooms: 2
- 1/2 bathrooms: 1
Rooms
- Room types: Laundry
Primary bedroom
- Area: 154
- Dimensions: 14 x 11
Bedroom 2
- Area: 90
- Dimensions: 10 x 9
Bedroom 3
- Area: 99
- Dimensions: 11 x 9
Primary bathroom
- Features: Double Sink, Full Bath, Tub/Shower, Walk-In Closet(s)
- Level: Second
Dining room
- Area: 104
- Dimensions: 13 x 8
Family room
- Area: 154
- Dimensions: 14 x 11
Kitchen
- Area: 195
- Dimensions: 15 x 13
Heating
- Natural Gas
Cooling
- Central Air, Electric
Appliances
- Included: Gas Cooktop, Dishwasher, Disposal, Gas Oven, Microwave, Electric Water Heater
- Laundry: 2nd Floor, Walk-in, Electric Dryer Hookup, Washer Hookup, Laundry Room
Features
- High Ceilings, Ceiling Smooth, Granite Counters, Open Floorplan, Walk-In Closet(s), Countertops-Other, Pantry
- Flooring: Carpet, Luxury Vinyl
- Basement: None
- Attic: Pull Down Stairs,Storage
- Has fireplace: No
- Fireplace features: None
Interior area
- Total interior livable area: 1,443 sqft
Property
Parking
- Total spaces: 1
- Parking features: Attached, Garage Door Opener, Driveway, Paved, Concrete
- Attached garage spaces: 1
- Has uncovered spaces: Yes
Features
- Levels: Two
- Stories: 2
- Patio & porch: Patio, Front Porch
Lot
- Size: 1,306 Square Feet
- Features: 1/2 Acre or Less
- Topography: Level
Details
- Parcel number: 0573010101301
Construction
Type & style
- Home type: Townhouse
- Architectural style: Craftsman
- Property subtype: Townhouse, Residential
Materials
- Vinyl Siding
- Foundation: Slab
- Roof: Composition
Condition
- To Be Built
- New construction: Yes
- Year built: 2027
Details
- Builder model: Rutledge
- Builder name: Smith Douglas Homes
Utilities & green energy
- Sewer: Public Sewer
- Water: Public
- Utilities for property: Underground Utilities
Community & HOA
Community
- Features: Common Areas, Lawn Maintenance, Landscape Maintenance
- Security: Smoke Detector(s)
- Subdivision: Anna's Ridge
HOA
- Has HOA: Yes
- Services included: Maintenance Structure, Maintenance Grounds, By-Laws, Restrictive Covenants
Location
- Region: Simpsonville
Financial & listing details
- Price per square foot: $152/sqft
- Date on market: 8/13/2026
Estimated market value
$219,700
$209,000 - $231,000
$1,816/mo
Price history
| Date | Event | Price |
|---|---|---|
| 8/13/2026 | Listed for sale | $219,900$152/sqft |
Source:  Greater Greenville AOR #1600730 Report a problem Greater Greenville AOR #1600730 Report a problem | ||
Public tax history
Tax history is unavailable.
Monthly payment
Est. payment
Payment breakdown
Explore the cost of this home by adjusting the details. Changes won't be saved.Climate risks
Neighborhood: 29680
Nearby schools
Schools provided by the listing agent
- Elementary: Simpsonville
- Middle: Hillcrest
- High: Hillcrest
Source: Greater Greenville AOR. This data may not be complete. We recommend contacting the local school district to confirm school assignments for this home.
- $---- bd-- ba-- sqftHomes Available Soon, Annas Ridge, Simpsonville, SC 29680New Construction
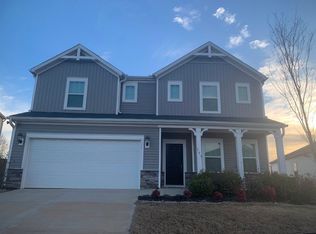
- $555,5005 bd4 ba3.1k sqft393 Pewter Cir, Simpsonville, SC 29680Off Market
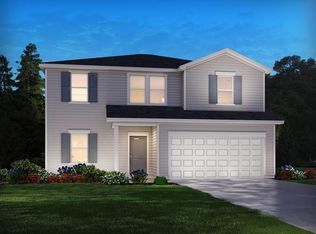
- $397,5004 bd2 ba2.5k sqft391 Pewter Cir, Simpsonville, SC 29680Off Market
- $349,9004 bd3 ba2.3k sqft399 Pewter Cir, Simpsonville, SC 29680Sold
Similar homes
- $249,9903 bd3 ba1.6k sqft9 Hagen Ln, Simpsonville, SC 29681New Construction
 MLS ID #1595161, Chelsea Cathcart, DRB Group South Carolina, LLC. Greater Greenville AOR
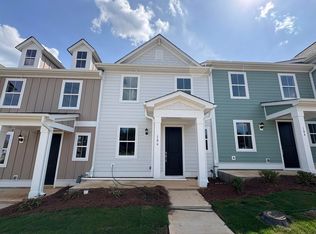
 - $289,9973 bd3 ba1.6k sqft106 Gauley St, Simpsonville, SC 29681New Construction
 Greater Greenville AOR
 - $255,0003 bd3 ba1.8k sqft211 Dunnlea Way, Simpsonville, SC 29681New Construction
 Greater Greenville AOR
 - from $238,9993 bd3 ba1.4k sqftTeton Plan, Stoneledge Cottages, Fountain Inn, SC 29644New Construction
 Lennar Homes
