Skip main navigation
Off market
  • $783,600

    546 E Taylor St, Savannah, GA 31401

    1beds
    1,482sqft
    Townhouse
    Built in 1900
    1,785 Square Feet Lot
    $783,600 Zestimate®
    $529/sqft
    $2,644 Estimated rent

    Home value

    $783,600

    $713,000 - $862,000

    $2,644/mo

    Zestimate® history
    Loading
    Loading...

    Owner options

    List your home for rent

    $2,644/mo

    Rent Zestimate®

    Find your next renter with Zillow Rental Manager. Plus, with online applications, you can quickly screen prospective tenants – for free.

    Learn more

    $2,644/mo

    Rent Zestimate®

    Refinance and save

    $4,733/mo

    Est. payment

    Refinancing to a lower rate could help reduce your monthly payments and save thousands over the life of the loan.

    See today's rates

    $4,733/mo

    Est. payment

    Explore your selling options

    Work with a Zillow partner agent

    Leverage their expertise and Zillow's premium Showcase listings to get your home seen by more buyers.

    Get started

    List with your own agent

    Get your home in front of millions of buyers by listing it on Zillow.

    Learn how to do it

    Sell it yourself

    Take full control of how buyers see your home on Zillow by listing For Sale by Owner (FSBO).

    List your home

    What's special

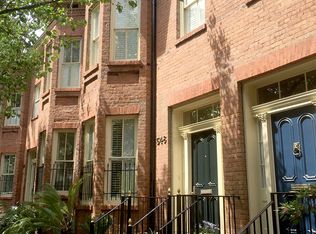
    Twilight in this hidden garden is magical. This professionally decorated turn key historic residence is perfect for residential living/ executive rentals. This classic brick row house built for Henry Luderman circa 1892 has been completely reimagined by subsequent owners, modernization retains historic charm while providing for today's lifestyle & entertaining needs including lots of storage & two car garage. Renovations include roof, spray foam insulation both under home with vapor barrier and closed cell in the roof rafters, upgraded electric & gas lines, kitchen appliances & hot water heater, garden fountain, landscaping and uplighting. There is plenty of storage on the 3rd floor with potential to add bed/bath. Master bedroom suite is fit for royalty with a roman soaking tub & spacious walk in shower. The features are far too numerous to mention. Revel in the stunning garden revealed from the private balcony overlooking the garden,+ room to expand downtown. Offered fully furnished.

    This property is off market, which means it's not currently listed for sale or rent on Zillow. This may be different from what's available on other websites or public sources.
    Facts & features

    Interior

    Bedrooms & bathrooms
    • Bedrooms: 1
    • Bathrooms: 2
    • Full bathrooms: 1
    • 1/2 bathrooms: 1
    Heating
    • Heat pump, Electric
    Cooling
    • Central
    Appliances
    • Included: Dishwasher, Range / Oven, Refrigerator
    • Laundry: Upper Level
    Features
    • Entrance Foyer, Bookcases Built-In
    • Windows: Double Pane Windows, Skylight(s)
    • Basement: Crawl Space
    • Attic: Walk-In, Stairs
    • Has fireplace: Yes
    • Fireplace features: Living Room, Master Bedroom, Other, Non-Working
    • Common walls with other units/homes: 2 CommonWalls
    Interior area
    • Structure area source: tax assessor
    • Total interior livable area: 1,482 sqft

    Property

    Parking
    • Total spaces: 2
    • Parking features: Garage - Attached, Garage - Detached
    Features
    • Patio & porch: Patio-Uncovered
    • Exterior features: Other, Brick
    • Fencing: Privacy Fence
    • Has view: Yes
    • View description: Park
    Lot
    • Size: 1,785 sqft
    • Features: Private Backyard, City Lot, Garden, Alley, Lighting-Landscape, Historic Property Lot
    Details
    • Parcel number: 2003301021A
    • Zoning: RIP

    Construction

    Type & style
    • Home type: Townhouse
    • Architectural style: Traditional
    Materials
    • masonry
    • Foundation: Other
    • Roof: Asphalt
    Condition
    • Renovated, Restored
    • Year built: 1900

    Utilities & green energy

    • Sewer: Public Sewer
    • Water: Public Water
    • Utilities for property: Cable Ready
    Green energy
    • Energy efficient items: Insulation, Thermostat

    Community & neighborhood

    Security
    • Security features: Alarm-Smoke/Fire
    Location
    • Region: Savannah

    Other

    Other facts
    • ViewYN: true
    • Sewer: Public Sewer
    • Appliances: Dishwasher, Range/Oven, Refrigerator, Convection Oven, Ice Maker, Gas Water Heater
    • FireplaceYN: true
    • Roof: Asphalt
    • Heating: Electric, Heat Pump
    • GarageYN: true
    • AttachedGarageYN: true
    • AssociationYN: 0
    • HeatingYN: true
    • CoolingYN: true
    • ConstructionMaterials: Brick
    • PropertyAttachedYN: true
    • WindowFeatures: Double Pane Windows, Skylight(s)
    • FireplaceFeatures: Living Room, Master Bedroom, Other, Non-Working
    • FoundationDetails: Block, Brick/Mortar
    • ArchitecturalStyle: Traditional
    • ExteriorFeatures: Balcony, Other, Courtyard
    • GreenEnergyEfficient: Insulation, Thermostat
    • FireplacesTotal: 4
    • Basement: Crawl Space
    • ParkingFeatures: Detached
    • CoveredSpaces: 2
    • Cooling: Central Air, Electric
    • Attic: Walk-In, Stairs
    • LaundryFeatures: Upper Level
    • LotFeatures: Private Backyard, City Lot, Garden, Alley, Lighting-Landscape, Historic Property Lot
    • InteriorFeatures: Entrance Foyer, Bookcases Built-In
    • WaterSource: Public Water
    • RoadSurfaceType: Asphalt
    • RoomMasterBedroomLevel: Upper
    • RoomKitchenFeatures: Butler Pantry
    • View: Park/Greenbelt
    • PropertyCondition: Renovated, Restored
    • RoomMasterBathroomFeatures: Separate Shower, Garden Tub
    • Fencing: Privacy Fence
    • Inclusions: Refrigerator, ceiling fans, Alarm-Smoke/Fire
    • BuildingAreaSource: tax assessor
    • PatioAndPorchFeatures: Patio-Uncovered
    • Zoning: RIP
    • Utilities: Cable Ready
    • SecurityFeatures: Alarm-Smoke/Fire
    • CommonWalls: 2 CommonWalls
    • CoListAgentEmail: anne@mcintoshrealtyteam.com
    • CoListAgentFullName: Anne Gantt
    • Road surface type: Asphalt

    Price history

    DateEventPrice
    9/17/2019Sold$529,900$358/sqft
    Source: Hive MLS #SA209285 Report a problem
    7/16/2019Pending sale$529,900$358/sqft
    Source: McIntosh Realty Team, LLC #209285 Report a problem
    7/3/2019Listed for sale$529,900+20.4%$358/sqft
    Source: McIntosh Realty Team, LLC #209285 Report a problem
    1/16/2018Sold$440,000-2%$297/sqft
    Source: Hive MLS #SA181322 Report a problem
    12/6/2017Pending sale$449,000$303/sqft
    Source: Savannah List for Less #181322 Report a problem
    11/2/2017Listed for sale$449,000+2%$303/sqft
    Source: Savannah List for Less #181322 Report a problem
    1/17/2017Sold$440,000$297/sqft
    Source: Public Record Report a problem

    Public tax history

    YearProperty taxesTax assessment
    2025$10,334 +9.9%$358,960 +10.9%
    2024$9,405 +50.5%$323,680 +51.3%
    2023$6,250 -6.1%$214,000 -6.1%
    2022$6,655 +17.9%$227,880 +24.4%
    2021$5,644 +11.8%$183,120 +14.6%
    2020$5,047 $159,840
    2019$5,047 -28.9%$159,840 +30.9%
    2018$7,102 +7.9%$122,120 +10.3%
    2017$6,579 +53.1%$110,720 +3.4%
    2016$4,296 +0.3%$107,080 +6.7%
    2015$4,284 -18%$100,320 +0.9%
    2014$5,223 $99,400 -0.2%
    2013-- $99,560 +15%
    2012-- $86,560 -20.3%
    2011-- $108,600
    2010-- $108,600
    2009-- $108,600
    2008-- $108,600 +3.4%
    2007-- $105,000 -29.9%
    2006-- $149,800 +28%
    2005-- $117,000 +21.4%
    2003-- $96,400 +10%
    2002-- $87,600 -0.5%
    2001-- $88,000

    Find assessor info on the county website

    Neighborhood: Beach Institute

    Nearby schools

    GreatSchools rating
    Get pre-qualified for a loan
    At Zillow Home Loans, we can pre-qualify you in as little as 5 minutes with no impact to your credit score.

    An equal housing lender. NMLS #10287.

    Sell for more on Zillow
    Get a Zillow Showcase℠ listing at no additional cost and you could sell for .
    $783,600
    2% more
    +$15,672
    With Zillow Showcase(estimated)
    $799,272