Arthur Pillsbury Brick Beauty - Historic Craftsmanship Meets Incredible Value! Step into El Paso history with this stately Arthur Pillsbury designed all-brick two-story that radiates timeless craftsmanship and architectural grace. This 4-bedroom, 2.5-bath masterpiece has stood proudly for over a century, showcasing the meticulous design, solid construction, and enduring style that made Pillsbury one of Central Illinois' most celebrated architects. Inside, you'll find gorgeous preserved original features - rich millwork, built-ins, elegant staircases, hardwood floors, tall windows, and period details that whisper of a more refined era. Yet comfort and livability remain front and center, with generous room sizes, beautiful original kitchen with updated island and countertops, and a layout that perfectly blends old-world charm with modern convenience. Run away to the finished attic for a night at the movies and a full bath to wash up after all of that buttery popcorn. Outside, the full brick exterior and classic lines exude permanence and pride of ownership, set on a picturesque lot in the heart of El Paso's most beloved historic neighborhood. This is a rare opportunity to own an authentic piece of local heritage and at a price that's truly extraordinary for the quality, size, and architectural pedigree. The seller is highly motivated, making this an exceptional chance for buyers who appreciate history, craftsmanship, and unbeatable value. Don't miss your moment to own one of El Paso's architectural treasures.
Closed
$200,000
546 Elmwood Ct, El Paso, IL 61738
4beds
3,628sqft
Single Family Residence
Built in 1919
0.38 Acres Lot
$204,300 Zestimate®
$55/sqft
$2,798 Estimated rent
Home value
$204,300
Estimated sales range
Not available
$2,798/mo
Zestimate® history
Owner options
List your home for rent
$2,798/mo
Rent Zestimate®
Find your next renter with Zillow Rental Manager. Plus, with online applications, you can quickly screen prospective tenants – for free.
$2,798/mo
Rent Zestimate®
Refinance and save
$1,536/mo
Est. payment
Refinancing to a lower rate could help reduce your monthly payments and save thousands over the life of the loan.
$1,536/mo
Est. payment
Explore your selling options
Work with a Zillow partner agent
Leverage their expertise and Zillow's premium Showcase listings to get your home seen by more buyers.
Get startedList with your own agent
Get your home in front of millions of buyers by listing it on Zillow.
Learn how to do itSell it yourself
Take full control of how buyers see your home on Zillow by listing For Sale by Owner (FSBO).
List your homeWhat's special
Full brick exteriorClassic linesUpdated island and countertopsPreserved original featuresBeautiful original kitchenRich millworkElegant staircases
Zillow last checked:
Listing updated:
Listed by:
Chad Allen Lange 309-340-1000,
RE/MAX Rising
Bought with:
Chad Allen Lange
RE/MAX Rising
Source: MRED as distributed by MLS GRID,MLS#: 12364098
Facts & features
Interior
Bedrooms & bathrooms
- Bedrooms: 4
- Bathrooms: 3
- Full bathrooms: 2
- 1/2 bathrooms: 1
Rooms
- Room types: Tandem Room, Theatre Room
Primary bedroom
- Features: Flooring (Hardwood), Window Treatments (All)
- Level: Second
- Area: 160 Square Feet
- Dimensions: 10X16
Bedroom 2
- Features: Flooring (Hardwood), Window Treatments (All)
- Level: Second
- Area: 128 Square Feet
- Dimensions: 8X16
Bedroom 3
- Features: Flooring (Hardwood), Window Treatments (All)
- Level: Second
- Area: 176 Square Feet
- Dimensions: 11X16
Bedroom 4
- Features: Flooring (Hardwood), Window Treatments (All)
- Level: Second
- Area: 168 Square Feet
- Dimensions: 12X14
Dining room
- Features: Flooring (Hardwood), Window Treatments (Wood Frames)
- Level: Main
- Area: 192 Square Feet
- Dimensions: 12X16
Family room
- Features: Flooring (Hardwood), Window Treatments (Wood Frames)
- Level: Main
- Area: 368 Square Feet
- Dimensions: 16X23
Kitchen
- Features: Kitchen (Island, Custom Cabinetry, Granite Counters), Flooring (Ceramic Tile), Window Treatments (Wood Frames)
- Level: Main
- Area: 196 Square Feet
- Dimensions: 14X14
Laundry
- Features: Flooring (Ceramic Tile), Window Treatments (Wood Frames)
- Level: Main
- Area: 70 Square Feet
- Dimensions: 7X10
Living room
- Features: Flooring (Hardwood), Window Treatments (Wood Frames)
- Level: Main
- Area: 352 Square Feet
- Dimensions: 16X22
Other
- Features: Flooring (Hardwood), Window Treatments (All)
- Level: Second
- Area: 120 Square Feet
- Dimensions: 10X12
Other
- Features: Flooring (Hardwood), Window Treatments (All)
- Level: Second
- Area: 120 Square Feet
- Dimensions: 10X12
Other
- Features: Flooring (Carpet)
- Level: Attic
- Area: 420 Square Feet
- Dimensions: 12X35
Heating
- Natural Gas, Steam
Cooling
- Wall Unit(s)
Appliances
- Included: Range, Microwave, Dishwasher, Refrigerator, Washer, Dryer, Disposal, Multiple Water Heaters
- Laundry: Main Level
Features
- Built-in Features, Walk-In Closet(s), Historic/Period Mlwk, Granite Counters, Separate Dining Room, Workshop
- Flooring: Hardwood
- Windows: Window Treatments, Drapes
- Basement: Unfinished,Full
- Attic: Finished,Interior Stair
- Number of fireplaces: 1
- Fireplace features: Wood Burning, Attached Fireplace Doors/Screen, Living Room
Interior area
- Total structure area: 4,451
- Total interior livable area: 3,628 sqft
- Finished area below ground: 0
Property
Parking
- Total spaces: 1
- Parking features: Concrete, Gravel, Carport, Yes, Garage Owned, Attached, Garage
- Attached garage spaces: 1
Accessibility
- Accessibility features: No Disability Access
Features
- Stories: 2
- Patio & porch: Roof Deck, Deck
- Has spa: Yes
- Spa features: Outdoor Hot Tub, Indoor Hot Tub
- Fencing: Partial
Lot
- Size: 0.38 Acres
- Dimensions: 70X240
- Features: Mature Trees, Backs to Open Grnd
Details
- Additional structures: Workshop, Greenhouse, Shed(s)
- Parcel number: 1605410023
- Special conditions: None
- Other equipment: Ceiling Fan(s)
Construction
Type & style
- Home type: SingleFamily
- Architectural style: Traditional
- Property subtype: Single Family Residence
Materials
- Brick, Plaster
- Foundation: Brick/Mortar
- Roof: Asphalt
Condition
- New construction: No
- Year built: 1919
Utilities & green energy
- Electric: Circuit Breakers, Fuses
- Sewer: Public Sewer
- Water: Public
Community & HOA
Community
- Features: Park
- Security: Carbon Monoxide Detector(s)
- Subdivision: Not Applicable
HOA
- Services included: None
Location
- Region: El Paso
Financial & listing details
- Price per square foot: $55/sqft
- Tax assessed value: $80,612
- Date on market: 5/16/2025
- Listing terms: Cash
- Ownership: Fee Simple
Price history
| Date | Event | Price |
|---|---|---|
| 4/21/2026 | Sold | $200,000-11.1%$55/sqft |
Source:  MRED as distributed by MLS GRID #12364098 Report a problem MRED as distributed by MLS GRID #12364098 Report a problem | ||
| 4/2/2026 | Pending sale | $225,000$62/sqft |
Source: MRED as distributed by MLS GRID #12364098 Report a problem | ||
| 11/10/2025 | Price change | $225,000-6.3%$62/sqft |
Source: MRED as distributed by MLS GRID #12364098 Report a problem | ||
| 10/2/2025 | Price change | $240,000-4%$66/sqft |
Source: MRED as distributed by MLS GRID #12364098 Report a problem | ||
| 9/3/2025 | Price change | $250,000-3.8%$69/sqft |
Source: MRED as distributed by MLS GRID #12364098 Report a problem | ||
| 7/16/2025 | Price change | $260,000-3.7%$72/sqft |
Source: MRED as distributed by MLS GRID #12364098 Report a problem | ||
| 5/16/2025 | Listed for sale | $270,000+63.6%$74/sqft |
Source: MRED as distributed by MLS GRID #12364098 Report a problem | ||
| 5/14/2004 | Sold | $165,000$45/sqft |
Source: MRED as distributed by MLS GRID #10187983 Report a problem | ||
Public tax history
| Year | Property taxes | Tax assessment |
|---|---|---|
| 2024 | -- | $80,612 +10% |
| 2023 | -- | $73,310 +8.1% |
| 2022 | -- | $67,835 +5.9% |
| 2021 | -- | $64,056 +2.8% |
| 2020 | $4,859 | $62,341 |
| 2019 | -- | $62,341 +0.9% |
| 2018 | -- | $61,785 +1% |
| 2017 | $4,638 | $61,173 +1% |
| 2016 | $4,638 | $60,568 +2.9% |
| 2015 | $4,638 | $58,850 +0.4% |
| 2014 | $4,638 | $58,592 +0.9% |
| 2013 | $4,638 | $58,046 -3.1% |
| 2012 | -- | $59,927 -1.4% |
| 2011 | -- | $60,790 +11% |
| 2010 | $4,638 | $54,790 -10.5% |
| 2009 | -- | $61,200 +77.3% |
| 2000 | $2,053 | $34,520 |
Find assessor info on the county website
Neighborhood: 61738
Nearby homes
- $474,9003 bd3 ba2.8k sqft2535 County Road 600 N, El Paso, IL 61738Off Market
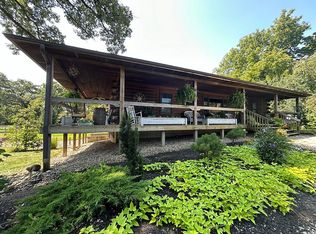
- $161,8004 bd2 ba2.5k sqft11 E 1st St, El Paso, IL 61738Off Market
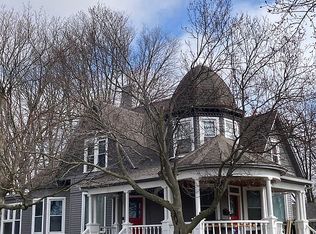
- $140,9002 bd1 ba1k sqft475 E Front St, El Paso, IL 61738Off Market
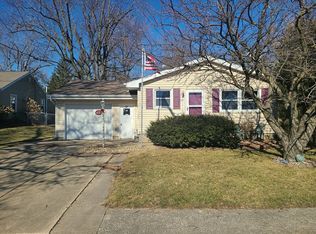
- $374,6003 bd3 ba2.6k sqft2840 Saint Andrews Ct, El Paso, IL 61738Off Market
- $207,400-- bd-- ba1k sqft504 Elmwood Ct, El Paso, IL 61738Off Market
- $178,300-- bd-- ba-- sqft497 E Front St, El Paso, IL 61738Off Market
- $220,7004 bd2 ba2.8k sqft576 Elmwood Ct, El Paso, IL 61738Off Market
- $141,8003 bd2 ba3k sqft490 Elmwood Ct, El Paso, IL 61738Off Market
Nearby schools
GreatSchools rating
- NAJefferson Park SchoolGrades: PK-2Distance: 0.6 mi
- 8/10Epg Middle SchoolGrades: 5-8Distance: 6.4 mi
- 4/10El Paso-Gridley High SchoolGrades: 9-12Distance: 0.7 mi
Schools provided by the listing agent
- Elementary: Centennial Elementary
- Middle: El Paso-Gridley Jr High School
- High: El Paso-Gridley High School
- District: 11
Source: MRED as distributed by MLS GRID. This data may not be complete. We recommend contacting the local school district to confirm school assignments for this home.


Get pre-qualified for a loan
At Zillow Home Loans, we can pre-qualify you in as little as 5 minutes with no impact to your credit score.An equal housing lender. NMLS #10287.
Sell for more on Zillow
Get a Zillow Showcase℠ listing at no additional cost and you could sell for .
$204,300
2% more
+$4,086
With Zillow Showcase(estimated)
$208,386
- Illinois
- Woodford County
- El Paso
- 61738
- 546 Elmwood Ct
Nearby cities
Nearby zip codes
Other El Paso Topics
