Skip main navigation
Sold for $235,000
  • $235,000

    546 Emanuel Church Rd, Brunswick, GA 31523

    3beds
    1,536sqft
    Single Family Residence
    Built in 2007
    0.5 Acres Lot
    $238,800 Zestimate®
    $153/sqft
    $1,974 Estimated rent

    Home value

    $238,800

    $210,000 - $272,000

    $1,974/mo

    Zestimate® history
    Loading
    Loading...

    Owner options

    List your home for rent

    $1,974/mo

    Rent Zestimate®

    Find your next renter with Zillow Rental Manager. Plus, with online applications, you can quickly screen prospective tenants – for free.

    Learn more

    $1,974/mo

    Rent Zestimate®

    Refinance and save

    $1,486/mo

    Est. payment

    Refinancing to a lower rate could help reduce your monthly payments and save thousands over the life of the loan.

    See today's rates

    $1,486/mo

    Est. payment

    Explore your selling options

    Work with a Zillow partner agent

    Leverage their expertise and Zillow's premium Showcase listings to get your home seen by more buyers.

    Get started

    List with your own agent

    Get your home in front of millions of buyers by listing it on Zillow.

    Learn how to do it

    Sell it yourself

    Take full control of how buyers see your home on Zillow by listing For Sale by Owner (FSBO).

    List your home

    What's special

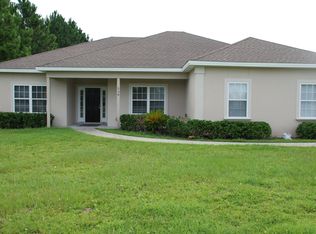
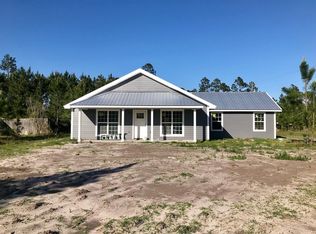
    This 3-bedroom, 2-bath home offers a desirable split floor plan with an open concept design. The vaulted ceiling living room with cozy fireplace, built-in bookshelves, and durable vinyl plank flooring flows seamlessly into the dining area and kitchen. The kitchen features charming butcher block counters, tile backsplash, breakfast bar, pantry storage, and direct access to the laundry room and 2-car garage.The owner’s suite provides comfort with a walk-in closet and tray ceiling, en-suite bath including a double vanity, linen closet, and tiled walk-in shower. Two additional guest bedrooms are ready for your finishing touches, currently with exposed concrete floors awaiting new flooring.Enjoy outdoor living on the screened back porch overlooking a fenced backyard, perfect for pets or gatherings. Additional highlights include hvac replaced in 2020, termite bond, fenced yard, septic pumped 3/25/2025, and no flood insurance requirement. Please note this property needs a new roof and flooring in the guest bedrooms. The seller has 2 estimates for a new roof ranging from $12k-$16k. While the driveway is shared, each home enjoys its own dedicated parking and defined property lines. The setting provides a balance of neighborhood connection and individual ownership, making this an excellent opportunity for buyers seeking value and character in a well-established location.

    Zillow last checked:

    Listing updated:

    Listed by:

    Katie Brown 912-258-1075,

    BHHS Hodnett Cooper Real Estate BWK

    Bought with:

    Brittany Reynolds, 435301

    eXp Realty, LLC

    Source: Scout MLS,MLS#: 1656155

    Facts & features

    Interior

    Bedrooms & bathrooms
    • Bedrooms: 3
    • Bathrooms: 2
    • Full bathrooms: 2
    Heating
    • Central, Electric, Heat Pump
    Cooling
    • Central Air, Electric
    Appliances
    • Included: Dishwasher, Electric Range, Microwave, Range, Refrigerator
    • Laundry: Electric Dryer Hookup, Gas Dryer Hookup, Laundry Room, Washer Hookup
    Features
    • Built-in Features, Bookcases, Ceiling Fan(s), Double Vanity, Pantry, Recessed Lighting, Vaulted Ceiling(s), Walk-In Closet(s), Painted Woodwork, Shower Only, Primary on First Floor, Primary Suite, Breakfast Bar
    • Flooring: Carpet, Tile, Vinyl
    • Windows: Double Pane Windows
    • Has basement: No
    • Number of fireplaces: 1
    • Fireplace features: Gas, Living Room
    Interior area
    • Total structure area: 1,536
    • Total interior livable area: 1,536 sqft

    Property

    Parking
    • Total spaces: 2
    • Parking features: Attached, Driveway, Garage Door Opener, Kitchen Level, Off Street, Other, Paved
    • Garage spaces: 2
    • Has uncovered spaces: Yes
    Features
    • Patio & porch: Porch, Screened
    • Has private pool: Yes
    • Fencing: Partial,Wire
    • Has view: Yes
    • View description: Neighborhood
    Lot
    • Size: 0.5 Acres
    • Features: Cleared, Level, Full Size Lot
    Details
    • Parcel number: 0318425
    • Special conditions: Standard
    • Horses can be raised: Yes

    Construction

    Type & style
    • Home type: SingleFamily
    • Architectural style: Traditional
    • Property subtype: Single Family Residence
    Materials
    • Stucco, Tabby
    • Foundation: Slab
    Condition
    • As Is
    • Year built: 2007

    Utilities & green energy

    • Sewer: Septic Tank
    • Water: Public
    • Utilities for property: Cable Available, Electricity Available, Natural Gas Not Available, Phone Available, Water Available, Above Ground Utilities
    Green energy
    • Energy efficient items: Doors, Insulation, Windows

    Community & HOA

    Community
    • Features: Interstate Access Nearby
    • Security: Smoke Detector(s)
    • Subdivision: Emanuel Church Estates
    HOA
    • Has HOA: No
    Location
    • Region: Brunswick

    Financial & listing details

    • Price per square foot: $153/sqft
    • Tax assessed value: $254,000
    • Annual tax amount: $2,423
    • Date on market: 9/2/2025
    • Electric utility on property: Yes
    • Road surface type: Asphalt

    Price history

    DateEventPrice
    1/5/2026Sold$235,000$153/sqft
    Source: Scout MLS #1656155 Report a problem
    12/18/2025Pending sale$235,000$153/sqft
    Source: Scout MLS #1656155 Report a problem
    12/11/2025Listed for sale$235,000$153/sqft
    Source: Scout MLS #1656155 Report a problem
    12/8/2025Pending sale$235,000$153/sqft
    Source: GAMLS #10596055 Report a problem
    12/2/2025Price change$235,000-2.9%$153/sqft
    Source: Scout MLS #1656155 Report a problem
    11/19/2025Price change$242,000-0.8%$158/sqft
    Source: Scout MLS #1656155 Report a problem
    10/31/2025Price change$244,000-2%$159/sqft
    Source: Scout MLS #1656155 Report a problem
    10/1/2025Price change$249,000-7.4%$162/sqft
    Source: Scout MLS #1656155 Report a problem
    9/24/2025Price change$269,000+5.9%$175/sqft
    Source: Scout MLS #1656155 Report a problem
    9/2/2025Listed for sale$254,000+130.9%$165/sqft
    Source: Scout MLS #1656155 Report a problem
    6/26/2013Sold$110,000+6.8%$72/sqft
    Source: Public Record Report a problem
    9/27/2006Sold$103,000$67/sqft
    Source: Public Record Report a problem

    Public tax history

    YearProperty taxesTax assessment
    2025$2,322 -4.2%$101,600 +6.4%
    2024$2,424 -1.9%$95,480
    2023$2,471 +19.1%$95,480 +22.9%
    2022$2,074 +11.5%$77,720 +26.7%
    2021$1,861 $61,320
    2020-- $61,320 +10.4%
    2019$1,651 +4.8%$55,520
    2018$1,575 $55,520
    2017$1,575 $55,520 +0.5%
    2016$1,575 +8.5%$55,240 +35.5%
    2015$1,451 +31%$40,760
    2014$1,107 $40,760
    2013-- --
    2012-- --
    2011-- --
    2010-- --
    Find assessor info on the county website

    Neighborhood: 31523

    Nearby schools

    GreatSchools rating
    Schools provided by the listing agent
    • Elementary: Satilla Marsh
    • Middle: Risley Middle School
    • High: Glynn Academy

    Source: Scout MLS. This data may not be complete. We recommend contacting the local school district to confirm school assignments for this home.

    Get pre-qualified for a loan
    At Zillow Home Loans, we can pre-qualify you in as little as 5 minutes with no impact to your credit score.

    An equal housing lender. NMLS #10287.

    Sell for more on Zillow
    Get a Zillow Showcase℠ listing at no additional cost and you could sell for .
    $238,800
    2% more
    +$4,776
    With Zillow Showcase(estimated)
    $243,576