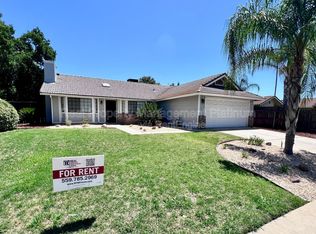
3 Bedrooms | 2 Bathrooms | 2,153 Sq. Ft. | Built in 2006
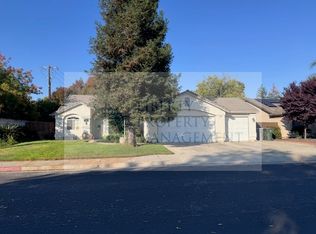
Welcome home to this beautifully designed single-story residence located in the highly desirable Clovis area. Offering generous living spaces, attractive architectural features, and a convenient location, this home provides comfort and functionality throughout.
Kitchen has black granite counter tops, breakfast bar, pantry. Black appliances include gas range, oven, microwave and dishwasher.
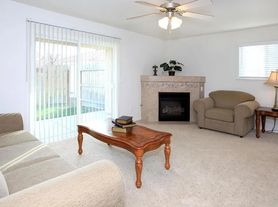
Dual sided fireplace visible from dining space and great room.
Formal dining area with backyard access.
Vaulted ceilings and fans.
Large Primary bedroom suite wtih large walk-in closet. En suite master bath with two separate vanities, seperate soaking tub and shower.
Two additional bedrooms.
Hall bathroom has dual vanities, tub/shower, linen closet.
Interior laundry with gas and electric hook ups, utility sink, cabinets. Leads to the attached 2 car garage.
Yard care provided.
Credit score above 650 REQUIRED. Renter's insurance is required. No pets. No smoking.
Cross streets are Clovis & Shepherd. Clovis school district. Enjoy nearby walking, bike paths. Near the Buchanan Educational Complex. DRE# 01901101. All information is deemed reliable but not guaranteed and is subject to change.
AMENITIES:
* Non Smoking
* Renter's Insurance Required
* DRE# 01901101
By submitting your information on this page you consent to being contacted by the Property Manager and RentEngine via SMS, phone, or email.
House for rent
$2,475/moFees may apply
546 Everglade Ave, Clovis, CA 93619
3beds
2,153sqft
Price may not include required fees and charges. Price shown reflects the lease term provided. Learn more|
Single family residence
Available now
No pets
Hookups laundry
2 Garage spaces parking
What's special
Beautifully designed single-story residenceBreakfast barAttractive architectural featuresYard care providedGenerous living spacesVaulted ceilings and fans
- 42 days |
- -- |
- -- |
Zillow last checked:
Listing updated:
Travel times

Let’s turn your rent into credit progress
Build credit history with every on-time payment and get credit for the payment you’re already making.
Facts & features
Interior
Bedrooms & bathrooms
- Bedrooms: 3
- Bathrooms: 2
- Full bathrooms: 2
Appliances
- Included: Dishwasher, Disposal, Microwave, Range Oven, Refrigerator, WD Hookup
- Laundry: Hookups
Features
- WD Hookup, Walk In Closet
Interior area
- Total interior livable area: 2,153 sqft
Video & virtual tour
Property
Parking
- Total spaces: 2
- Parking features: Garage, On Street
- Has garage: Yes
- Details: Contact manager
Features
- Exterior features: Walk In Closet
Details
- Parcel number: 56040406
Construction
Type & style
- Home type: SingleFamily
- Property subtype: Single Family Residence
Condition
- Year built: 2006
Community & HOA
Location
- Region: Clovis
Financial & listing details
- Lease term: 1 Year
Price history
| Date | Event | Price |
|---|---|---|
| 6/9/2026 | Listed for rent | $2,475+20.7%$1/sqft |
Source: Zillow Rentals Report a problem | ||
| 12/11/2019 | Listing removed | $2,050$1/sqft |
Source: Real Property Management Platinum Report a problem | ||
| 11/20/2019 | Price change | $2,050-2.4%$1/sqft |
Source: Zillow Rental Network Report a problem | ||
| 11/4/2019 | Listed for rent | $2,100$1/sqft |
Source: Zillow Rental Network Report a problem | ||
| 10/31/2006 | Sold | $396,500$184/sqft |
Source: Public Record Report a problem | ||
Neighborhood: 93619
Nearby schools
GreatSchools rating
- 10/10Woods (Harold L.) Elementary SchoolGrades: K-6Distance: 0.4 mi
- 9/10Alta Sierra Intermediate SchoolGrades: 7-8Distance: 0.9 mi
- 10/10Buchanan High SchoolGrades: 9-12Distance: 0.7 mi