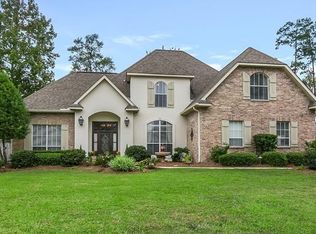
Located in the highly desirable The Reserve subdivision, this French Country masterpiece offers 5 bedrooms and 3 baths of pure elegance. With 2,916 sq. ft. of thoughtfully designed living space, this home blends classic charm with modern upgrades — all just minutes from the Causeway. The layout is open and welcoming, starting with the spacious living area featuring soaring ceilings and a cozy fireplace. The room is filled with natural light, providing an inviting atmosphere that flows seamlessly into the kitchen. The kitchen is a chef's dream, equipped with beautiful granite countertops, custom cabinetry, and stainless steel appliances. The master suite is a private retreat, offering space to unwind with a large en-suite bath that includes a soaking tub, separate shower, and dual granite vanities. Step outside, and you'll find a serene backyard with an inground pool/hot tub and a screened-in patio — all surrounded by lush landscaping for added privacy. This home is just minutes away from local parks, shops, and restaurants, providing the perfect combination of luxury and convenience. Refrigerator and washer/dryer are negotiable. This stunning home offers the best of both worlds — comfort, style, and a fantastic location. Don’t miss the chance to see it for yourself — schedule a showing today!
Closed
Price Unknown
546 Evergreen Dr, Mandeville, LA 70448
5beds
2,916sqft
Single Family Residence
Built in 2000
0.41 Acres Lot
$597,300 Zestimate®
$--/sqft
$3,432 Estimated rent
Home value
$597,300
$544,000 - $651,000
$3,432/mo
Zestimate® history
Owner options
List your home for rent
$3,432/mo
Rent Zestimate®
Find your next renter with Zillow Rental Manager. Plus, with online applications, you can quickly screen prospective tenants – for free.
$3,432/mo
Rent Zestimate®
Refinance and save
$303/mo
Est. payment
Refinancing to a lower rate could help reduce your monthly payments and save thousands over the life of the loan.
$303/mo
Est. payment
Explore your selling options
Work with a Zillow partner agent
Leverage their expertise and Zillow's premium Showcase listings to get your home seen by more buyers.
Get startedList with your own agent
Get your home in front of millions of buyers by listing it on Zillow.
Learn how to do itSell it yourself
Take full control of how buyers see your home on Zillow by listing For Sale by Owner (FSBO).
List your homeWhat's special
Classic charmMaster suiteCustom cabinetrySeparate showerLush landscapingScreened-in patioSerene backyard
Zillow last checked:
Listing updated:
Listed by:
Louis Williams 985-237-0712,
KELLER WILLIAMS REALTY 455-0100,
Nicole Azzi 985-327-9058,
KELLER WILLIAMS REALTY 455-0100
Bought with:
Tina Smith
K2 Realty LLC
Source: GSREIN,MLS#: 2494733
Facts & features
Interior
Bedrooms & bathrooms
- Bedrooms: 5
- Bathrooms: 3
- Full bathrooms: 3
Primary bedroom
- Level: Lower
- Dimensions: 15.96 X 14.93
Bedroom
- Level: Lower
- Dimensions: 11.82 X 11.00
Bedroom
- Level: Lower
- Dimensions: 13.30 X 11.00
Bedroom
- Level: Lower
- Dimensions: 13.89 X 13.89
Bedroom
- Level: Lower
- Dimensions: 13.28 X 10.94
Breakfast room nook
- Level: Lower
- Dimensions: 13.94 X 11.62
Dining room
- Level: Lower
- Dimensions: 13.98 X 13.94
Foyer
- Level: Lower
- Dimensions: 11.70 X 5.96
Kitchen
- Level: Lower
- Dimensions: 13.82 X 18.87
Laundry
- Level: Lower
- Dimensions: 10.75 X 6.47
Living room
- Level: Lower
- Dimensions: 22.10 X 18.30
Heating
- Central, Multiple Heating Units
Cooling
- Central Air, 2 Units
Appliances
- Included: Cooktop, Double Oven, Dishwasher, Microwave
Features
- Attic, Cathedral Ceiling(s), Granite Counters, High Ceilings, Jetted Tub, Pull Down Attic Stairs, Stainless Steel Appliances, Vaulted Ceiling(s)
- Attic: Pull Down Stairs
- Has fireplace: Yes
- Fireplace features: Gas
Interior area
- Total structure area: 3,525
- Total interior livable area: 2,916 sqft
Property
Parking
- Parking features: Garage, Garage Door Opener
- Has garage: Yes
Features
- Levels: One
- Stories: 1
- Patio & porch: Concrete, Covered, Porch, Screened
- Exterior features: Enclosed Porch, Fence, Sprinkler/Irrigation, Sound System
- Pool features: In Ground
Lot
- Size: 0.41 Acres
- Dimensions: 100 x 150
- Features: City Lot, Oversized Lot
Details
- Parcel number: 51266
- Special conditions: None
Construction
Type & style
- Home type: SingleFamily
- Architectural style: French Provincial
- Property subtype: Single Family Residence
Materials
- Brick, Stucco
- Foundation: Slab
- Roof: Shingle
Condition
- Excellent
- Year built: 2000
Utilities & green energy
- Sewer: Public Sewer
- Water: Public
Community & HOA
Community
- Security: Security System, Smoke Detector(s)
- Subdivision: The Reserve
HOA
- Has HOA: Yes
- HOA fee: $303 quarterly
Location
- Region: Mandeville
Financial & listing details
- Tax assessed value: $498,197
- Annual tax amount: $5,976
- Date on market: 4/2/2025
Price history
| Date | Event | Price |
|---|---|---|
| 7/15/2025 | Sold | -- |
Source:  GSREIN #2494733 Report a problem GSREIN #2494733 Report a problem | ||
| 5/6/2025 | Pending sale | $600,000$206/sqft |
Source: GSREIN #2494733 Report a problem | ||
| 4/21/2025 | Price change | $600,000-4.8%$206/sqft |
Source: GSREIN #2494733 Report a problem | ||
| 4/2/2025 | Listed for sale | $630,000+28.6%$216/sqft |
Source: GSREIN #2494733 Report a problem | ||
| 7/12/2019 | Sold | -- |
Source: GSREIN #2199169 Report a problem | ||
| 4/11/2019 | Pending sale | $489,900$168/sqft |
Source: Gatehouse Realty #2199169 Report a problem | ||
| 4/11/2019 | Listed for sale | $489,900$168/sqft |
Source: Gatehouse Realty #2199169 Report a problem | ||
Public tax history
| Year | Property taxes | Tax assessment |
|---|---|---|
| 2025 | $5,976 -3.6% | $49,820 |
| 2024 | $6,197 +16.2% | $49,820 +23.8% |
| 2023 | $5,334 +0% | $40,240 |
| 2022 | $5,334 +0.2% | $40,240 |
| 2021 | $5,324 +0.1% | $40,240 |
| 2020 | $5,318 +20.3% | $40,240 +1.2% |
| 2019 | $4,423 -0.1% | $39,760 |
| 2018 | $4,429 -19.6% | $39,760 |
| 2017 | $5,510 +22.3% | $39,760 |
| 2016 | $4,505 | $39,760 +10.4% |
| 2015 | $4,505 +10.1% | $36,009 |
| 2014 | $4,091 +1.1% | $36,009 |
| 2013 | $4,048 -5.8% | $36,009 -3.2% |
| 2011 | $4,296 +0.4% | $37,184 |
| 2010 | $4,280 | $37,184 |
Find assessor info on the county website
Neighborhood: 70448
Nearby homes
- $708,3005 bd4 ba3.3k sqft548 Evergreen Dr, Mandeville, LA 70448Off Market
- $463,900-- bd-- ba2.7k sqft130 Cherry Creek Dr, Mandeville, LA 70448Off Market
- $470,800-- bd-- ba2.7k sqft132 Cherry Creek Dr, Mandeville, LA 70448Off Market

- $574,2004 bd4 ba3.1k sqft545 Evergreen Dr, Mandeville, LA 70448Off Market

- $626,600-- bd-- ba3.4k sqft550 Evergreen Dr, Mandeville, LA 70448Off Market
- $646,700-- bd-- ba3.3k sqft542 Evergreen Dr, Mandeville, LA 70448Off Market
- $694,6004 bd3 ba3.3k sqft543 Evergreen Dr, Mandeville, LA 70448Off Market
- $--5 bd4 ba3.3k sqft547 Evergreen Dr, Mandeville, LA 70448Sold
Nearby schools
GreatSchools rating
- 8/10Woodlake Elementary SchoolGrades: PK-3Distance: 2 mi
- 7/10Fontainebleau Junior High SchoolGrades: 7-8Distance: 2.6 mi
- 8/10Fontainebleau High SchoolGrades: 9-12Distance: 2.7 mi
Get a cash offer in 3 minutes
Find out how much your home could sell for in as little as 3 minutes with a no-obligation cash offer.
Estimated market value
$597,300
Get a cash offer in 3 minutes
Find out how much your home could sell for in as little as 3 minutes with a no-obligation cash offer.
Estimated market value
$597,300
- Louisiana
- Saint Tammany Parish
- Mandeville
- 70448
- 546 Evergreen Dr
Nearby cities
Nearby zip codes
Other Mandeville Topics
