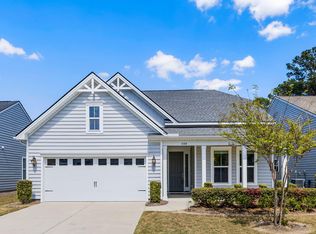
Welcome to 546 Four Seasons Blvd, nestled in the heart of Summerville's Lakeside 55+ Community, Four Seasons. Step into luxury living with this popular 1-level Dorchester floor plan boasting 3 Bedrooms, 2.5 Baths, an unfinished FROG, and an outdoor space that feels like paradise! As you enter, notice there is no carpet, only durable and stylish LVP and tile flooring throughout. The entire interior has been re-painted, radiating a sense of modern elegance. The upgrades in this home are nothing short of exceptional, including a Custom Master Closet for organized living, state-of-the-art appliances, and thoughtful additions like high-end ceiling fans and window treatments. The FROGpresents a canvas of possibilities, already painted and equipped with added shelving, it could be used as aStorage Room, Craft or Sewing Space, or even an additional Bedroom. Even the garage has received extra attention, with custom paint, epoxy flooring for a polished finish and added storage under the steps. The Grand Finale is the Outdoor Space, where $25,000 worth of upgrades transform the backyard into an oasis of relaxation and entertainment. An extended driveway welcomes guests with ample parking, while pavers adorn the screened porch and patio, providing a picturesque setting for al fresco dining or leisurely gatherings. Experience cozy evenings by the outdoor fireplace and tiki torches, conveniently fueled by a gas line, enhancing the ambiance. Aluminum edging and upgraded landscaping add the finishing touches, elevating the curb appeal and creating a serene retreat to call home. In Four Seasons you will never be bored, as this is the only Active Adult Community in the area that is built around a 300-acre lake with its own private boat dock! Other amazing amenities include an indoor and outdoor pool, fitness center, dog park, bocce, pickleball, tennis courts, a kayak launch and so much more! There is also a packed monthly events calendar and Full-time Lifestyle Director. Once you move to the Four Seasons, you will never want to leave! And this home is the perfect way to retire in LUXURY! $2500 Lender Credit is available with use of Preferred Lender! Golf Cart, Dining Room Set, and Guest Bedroom Set Negotiable with acceptable offer.
Closed
$473,900
546 Four Seasons Blvd, Summerville, SC 29486
3beds
1,817sqft
Single Family Residence
Built in 2019
6,969 Square Feet Lot
$478,700 Zestimate®
$261/sqft
$2,391 Estimated rent
Home value
$478,700
$445,000 - $512,000
$2,391/mo
Zestimate® history
Owner options
List your home for rent
$2,391/mo
Rent Zestimate®
Find your next renter with Zillow Rental Manager. Plus, with online applications, you can quickly screen prospective tenants – for free.
$2,391/mo
Rent Zestimate®
Refinance and save
$2,768/mo
Est. payment
Refinancing to a lower rate could help reduce your monthly payments and save thousands over the life of the loan.
$2,768/mo
Est. payment
Explore your selling options
Work with a Zillow partner agent
Leverage their expertise and Zillow's premium Showcase listings to get your home seen by more buyers.
Get startedList with your own agent
Get your home in front of millions of buyers by listing it on Zillow.
Learn how to do itSell it yourself
Take full control of how buyers see your home on Zillow by listing For Sale by Owner (FSBO).
List your homeWhat's special
Outdoor fireplaceUpgraded landscapingTiki torchesState-of-the-art appliancesOutdoor spaceUnfinished frogExtended driveway
Zillow last checked:
Listing updated:
Listed by:
AgentOwned Realty Preferred Group 843-884-7300
Bought with:
JPAR Magnolia Group
Source: CTMLS,MLS#: 25001340
Facts & features
Interior
Bedrooms & bathrooms
- Bedrooms: 3
- Bathrooms: 3
- Full bathrooms: 2
- 1/2 bathrooms: 1
Rooms
- Room types: Family Room, Living/Dining Combo, Dining Room, Utility Room, Eat-In-Kitchen, Family, Formal Living, Frog Attached, Laundry, Pantry, Separate Dining, Utility
Heating
- Natural Gas
Cooling
- Central Air
Appliances
- Laundry: Laundry Room
Features
- Ceiling - Smooth, High Ceilings, Kitchen Island, Unfinished Frog, Walk-In Closet(s), Ceiling Fan(s), Eat-in Kitchen, Formal Living, Frog Attached, Pantry
- Flooring: Ceramic Tile, Luxury Vinyl
- Windows: Window Treatments
- Has fireplace: No
Interior area
- Total structure area: 1,817
- Total interior livable area: 1,817 sqft
Property
Parking
- Total spaces: 2
- Parking features: Garage, Attached, Garage Door Opener
- Attached garage spaces: 2
Features
- Levels: One,One and One Half
- Stories: 1
- Patio & porch: Patio, Covered, Front Porch, Screened
- Exterior features: Rain Gutters
- Spa features: Community
Lot
- Size: 6,969 Square Feet
- Features: 0 - .5 Acre, Level
Details
- Parcel number: 1791203083
- Special conditions: 55+ Community
Construction
Type & style
- Home type: SingleFamily
- Architectural style: Ranch
- Property subtype: Single Family Residence
Materials
- Vinyl Siding
- Foundation: Slab
- Roof: Architectural
Condition
- New construction: No
- Year built: 2019
Utilities & green energy
- Sewer: Public Sewer
- Water: Public
- Utilities for property: BCW & SA, Berkeley Elect Co-Op, Dominion Energy
Community & HOA
Community
- Features: Boat Ramp, Clubhouse, Dock Facilities, Dog Park, Fitness Center, Gated, Lawn Maint Incl, Park, Pool, Security, Tennis Court(s), Trash, Walk/Jog Trails
- Senior community: Yes
- Subdivision: Cane Bay Plantation
Location
- Region: Summerville
Financial & listing details
- Price per square foot: $261/sqft
- Tax assessed value: $511,500
- Annual tax amount: $1,353
- Date on market: 1/16/2025
- Listing terms: Any,Cash,Owner Will Carry
Price history
| Date | Event | Price |
|---|---|---|
| 3/26/2025 | Sold | $473,900-1.3%$261/sqft |
Source:  CTMLS #25001340 Report a problem CTMLS #25001340 Report a problem | ||
| 2/26/2025 | Contingent | $479,900$264/sqft |
Source: CTMLS #25001340 Report a problem | ||
| 1/16/2025 | Listed for sale | $479,900-4%$264/sqft |
Source: CTMLS #25001340 Report a problem | ||
| 1/14/2025 | Listing removed | $499,900$275/sqft |
Source: CTMLS #24027874 Report a problem | ||
| 12/19/2024 | Price change | $499,900-3.8%$275/sqft |
Source: CTMLS #24027874 Report a problem | ||
| 12/4/2024 | Price change | $519,900-1%$286/sqft |
Source: CTMLS #24027874 Report a problem | ||
| 11/2/2024 | Listed for sale | $524,900$289/sqft |
Source: CTMLS #24027874 Report a problem | ||
| 11/1/2024 | Listing removed | $524,900$289/sqft |
Source: CTMLS #24023563 Report a problem | ||
| 10/16/2024 | Price change | $524,9000%$289/sqft |
Source: CTMLS #24023563 Report a problem | ||
| 9/12/2024 | Listed for sale | $525,000-1.9%$289/sqft |
Source: CTMLS #24023563 Report a problem | ||
| 8/27/2024 | Listing removed | $535,000$294/sqft |
Source: CTMLS #24016410 Report a problem | ||
| 8/2/2024 | Listed for sale | $535,000-0.9%$294/sqft |
Source: CTMLS #24016410 Report a problem | ||
| 7/11/2024 | Contingent | $539,900$297/sqft |
Source: CTMLS #24016410 Report a problem | ||
| 6/27/2024 | Listed for sale | $539,900-1.7%$297/sqft |
Source: CTMLS #24016410 Report a problem | ||
| 6/26/2024 | Listing removed | -- |
Source: CTMLS #24011600 Report a problem | ||
| 5/21/2024 | Price change | $549,000-1.8%$302/sqft |
Source: CTMLS #24011600 Report a problem | ||
| 5/8/2024 | Listed for sale | $559,000+0.7%$308/sqft |
Source: CTMLS #24011600 Report a problem | ||
| 5/1/2024 | Listing removed | -- |
Source: Owner Report a problem | ||
| 4/24/2024 | Price change | $555,000-2.5%$305/sqft |
Source: Owner Report a problem | ||
| 4/9/2024 | Listed for sale | $569,000+75%$313/sqft |
Source: Owner Report a problem | ||
| 10/8/2019 | Sold | $325,201$179/sqft |
Source: Public Record Report a problem | ||
Public tax history
| Year | Property taxes | Tax assessment |
|---|---|---|
| 2024 | $1,353 +13.5% | $14,960 +15% |
| 2023 | $1,192 -10.6% | $13,010 |
| 2022 | $1,332 -62.6% | $13,010 |
| 2021 | $3,561 -33.3% | $13,010 -33.3% |
| 2020 | $5,342 | $19,500 |
Find assessor info on the county website
Neighborhood: 29486
Nearby homes
- $449,000-- bd-- ba2.1k sqft544 Four Seasons Blvd, Summerville, SC 29486Off Market
- $---- sqft544 Four Seasons Blvd, Summerville, SC 29486Off Market
- $444,0002 bd3 ba2k sqft548 Four Seasons Blvd, Summerville, SC 29486Sold
- $441,7002 bd2 ba2k sqft200 Marina Shores Ct, Moncks Corner, SC 29461Off Market

- $537,7002 bd2 ba2.1k sqft550 Four Seasons Blvd, Summerville, SC 29486Off Market
- $462,8003 bd4 ba2k sqft206 Marina Shores Ct, Summerville, SC 29486Off Market
- $591,400-- sqft543 Four Seasons Blvd, Summerville, SC 29486Off Market
- $585,600-- sqft545 Four Seasons Blvd, Summerville, SC 29486Off Market
Nearby schools
GreatSchools rating
- 7/10Cane Bay MiddleGrades: 5-8Distance: 2.7 mi
- 8/10Cane Bay High SchoolGrades: 9-12Distance: 3.1 mi
- 9/10Cane Bay Elementary SchoolGrades: PK-4Distance: 2.7 mi
Schools provided by the listing agent
- Elementary: Cane Bay
- Middle: Cane Bay
- High: Cane Bay High School
Source: CTMLS. This data may not be complete. We recommend contacting the local school district to confirm school assignments for this home.
Get a cash offer in 3 minutes
Find out how much your home could sell for in as little as 3 minutes with a no-obligation cash offer.
Estimated market value
$478,700
Get a cash offer in 3 minutes
Find out how much your home could sell for in as little as 3 minutes with a no-obligation cash offer.
Estimated market value
$478,700
- South Carolina
- Berkeley County
- Summerville
- 29486
- 546 Four Seasons Blvd
Nearby cities
Nearby zip codes
Other Summerville Topics
