Excelent location for this impeccably maintained 3 bedroom ranch Ranch home with an authentic country charm on a nicely landscaped park-like acre or more which has a private feel. Featuring a modern eat in kitchen/or with dining area with sliding glass doors to an eclosed back porch with a deck and a huge back yard. The living room has nice big bay windows for a ton of natural light and the wood floors really make a fantastic touch. Down the hall is the 3 bedrooms and full bath also a laundry closet with a washer and dryer. There is a full basement that incudes a huge oversized garage with plenty of room for your work-shop and a partially finished flex space is a canvas for your own DIY family room or workout area or whatever you want. As earlier stated the location is great just a few miles to s33 and a short drive to I-80 or I-78. Just minutes to the Worlds Largest Shop-Rite and the schools. Plenty of shopping, close to the all the Pocono attractions, lots of hiking and fishing nearby, the Appalachian Trail with it's scenic world-class wilderness is just minutes away. Top class wineries as well just a few minutes away is the famous Blue Ridge Winery as well as many others. Come see this beautiful classy home that is just waiting for it's second owner. This home is worry free move in ready.
Sold for $325,000
$325,000
546 Frantz Rd, Brodheadsville, PA 18322
3beds
1,196sqft
Single Family Residence
Built in 1995
1.05 Acres Lot
$329,600 Zestimate®
$272/sqft
$2,057 Estimated rent
Home value
$329,600
$277,000 - $392,000
$2,057/mo
Zestimate® history
Owner options
List your home for rent
$2,057/mo
Rent Zestimate®
Find your next renter with Zillow Rental Manager. Plus, with online applications, you can quickly screen prospective tenants – for free.
$2,057/mo
Rent Zestimate®
Refinance and save
$2,268/mo
Est. payment
Refinancing to a lower rate could help reduce your monthly payments and save thousands over the life of the loan.
$2,268/mo
Est. payment
Explore your selling options
Work with a Zillow partner agent
Leverage their expertise and Zillow's premium Showcase listings to get your home seen by more buyers.
Get startedList with your own agent
Get your home in front of millions of buyers by listing it on Zillow.
Learn how to do itSell it yourself
Take full control of how buyers see your home on Zillow by listing For Sale by Owner (FSBO).
List your homeWhat's special
Partially finished flex spaceFull basementWood floorsPrivate feel
Zillow last checked:
Listing updated:
Listed by:
Ed McKeown 570-242-8518,
Keller Williams Real Estate - Stroudsburg
Bought with:
(Lehigh) GLVR Member
NON MEMBER
Source: PMAR,MLS#: PM-141430
Facts & features
Interior
Bedrooms & bathrooms
- Bedrooms: 3
- Bathrooms: 1
- Full bathrooms: 1
Primary bedroom
- Level: Main
- Area: 168.2
- Dimensions: 14.5 x 11.6
Bedroom 2
- Level: Main
- Area: 143
- Dimensions: 13 x 11
Bedroom 3
- Level: Main
- Area: 103.88
- Dimensions: 9.8 x 10.6
Primary bathroom
- Description: Full bath Only bathroom
- Level: Main
- Area: 56.7
- Dimensions: 8.1 x 7
Kitchen
- Level: Main
- Area: 211.68
- Dimensions: 19.6 x 10.8
Laundry
- Description: Laundry closet in Hallway
- Level: Main
- Area: 19.6
- Dimensions: 5.6 x 3.5
Living room
- Level: Main
- Area: 284.2
- Dimensions: 19.6 x 14.5
Other
- Description: Enclosed rear porch
- Level: Main
- Area: 260
- Dimensions: 26 x 10
Other
- Description: Room with Heat, ceiling and walls are sheetrock
- Level: Basement
- Area: 546
- Dimensions: 21 x 26
Heating
- Baseboard, Electric
Cooling
- Ceiling Fan(s)
Appliances
- Included: Self Cleaning Oven, Electric Range, Refrigerator, Water Heater, Washer, Dryer, Washer/Dryer Stacked
- Laundry: In Hall, Laundry Closet
Features
- Breakfast Nook, Eat-in Kitchen
- Flooring: Carpet, Linoleum, Vinyl, Wood
- Doors: Sliding Doors
- Windows: Bay Window(s), Storm Window(s), Double Pane Windows
- Basement: Full,Walk-Out Access,Partially Finished
- Has fireplace: No
Interior area
- Total structure area: 2,390
- Total interior livable area: 1,196 sqft
- Finished area above ground: 1,196
- Finished area below ground: 0
Property
Parking
- Total spaces: 2
- Parking features: Garage - Attached
- Attached garage spaces: 2
Features
- Stories: 1
- Patio & porch: Porch, Rear Porch, Deck, Enclosed
Lot
- Size: 1.05 Acres
- Dimensions: 90 x 227 x 223 x 297
- Features: Back Yard, Front Yard, Cleared
Details
- Additional structures: Shed(s)
- Parcel number: 02.2.2.26
- Zoning description: Residential
- Special conditions: Standard
Construction
Type & style
- Home type: SingleFamily
- Architectural style: Ranch
- Property subtype: Single Family Residence
Materials
- Vinyl Siding
- Roof: Shingle
Condition
- Year built: 1995
Utilities & green energy
- Electric: 200+ Amp Service
- Sewer: On Site Septic, Septic Tank
- Water: Well
Community & HOA
Community
- Subdivision: Chestnut Hills
HOA
- Has HOA: No
Location
- Region: Brodheadsville
Financial & listing details
- Price per square foot: $272/sqft
- Tax assessed value: $112,180
- Annual tax amount: $3,815
- Date on market: 5/19/2026
- Listing terms: Cash,Conventional,FHA,USDA Loan,VA Loan
- Road surface type: Paved
Price history
| Date | Event | Price |
|---|---|---|
| 6/29/2026 | Sold | $325,000$272/sqft |
Source: PMAR #PM-141430 Report a problem | ||
| 5/26/2026 | Pending sale | $325,000$272/sqft |
Source: PMAR #PM-141430 Report a problem | ||
| 5/19/2026 | Listed for sale | $325,000$272/sqft |
Source: PMAR #PM-141430 Report a problem | ||
Public tax history
| Year | Property taxes | Tax assessment |
|---|---|---|
| 2026 | $3,816 +1.5% | $112,180 |
| 2025 | $3,759 +5.5% | $112,180 |
| 2024 | $3,563 +4.1% | $112,180 |
| 2023 | $3,424 +2.8% | $112,180 |
| 2022 | $3,332 +2.6% | $112,180 |
| 2021 | $3,248 +4.1% | $112,180 |
| 2020 | $3,121 -10% | $112,180 +481.5% |
| 2019 | $3,467 | $19,290 |
| 2018 | $3,467 +2.4% | $19,290 |
| 2017 | $3,385 +533.5% | $19,290 |
| 2016 | $534 | $19,290 |
| 2015 | -- | $19,290 |
| 2014 | -- | $19,290 |
| 2013 | -- | $19,290 |
| 2012 | -- | $19,290 |
| 2011 | -- | $19,290 |
| 2010 | -- | $19,290 |
| 2008 | -- | $19,290 |
| 2007 | -- | $19,290 |
| 2006 | -- | $19,290 |
| 2005 | -- | $19,290 |
| 2004 | -- | $19,290 |
| 2003 | -- | $19,290 |
Find assessor info on the county website
Neighborhood: 18322
Nearby homes

- $325,0004 bd2 ba2.3k sqft542 Frantz Rd, Brodheadsville, PA 18322Sold
- $266,2003 bd1 ba994 sqft175 Jean Dr, Brodheadsville, PA 18322Off Market
- $320,2003 bd2 ba1.1k sqft179 Jean Dr, Brodheadsville, PA 18322Off Market
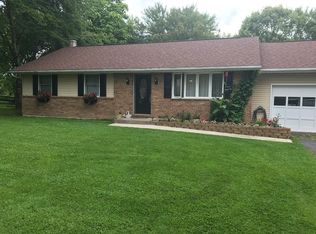
- $219,9002 bd1 ba1.1k sqft538 Frantz Rd, Brodheadsville, PA 18322Off Market
- $416,1004 bd2 ba3.3k sqft167 Jean Dr, Brodheadsville, PA 18322Off Market
- $244,3002 bd1 ba975 sqft183 Jean Dr, Brodheadsville, PA 18322Off Market
- $297,1003 bd1 ba1.4k sqft157 Jean Dr, Brodheadsville, PA 18322Off Market
- $250,9003 bd1 ba1.1k sqft189 Jean Dr, Brodheadsville, PA 18322Off Market
Nearby schools
GreatSchools rating
- NAPleasant Valley El SchoolGrades: K-2Distance: 4.9 mi
- 5/10Pleasant Valley Middle SchoolGrades: 6-8Distance: 1.7 mi
- 5/10Pleasant Valley High SchoolGrades: 9-12Distance: 1.4 mi
Sell for more on Zillow
Get a Zillow Showcase℠ listing at no additional cost and you could sell for .
$329,600
2% more
+$6,592
With Zillow Showcase(estimated)
$336,192
Sell for more on Zillow
Get a Zillow Showcase℠ listing at no additional cost and you could sell for .
$329,600
2% more
+$6,592
With Zillow Showcase(estimated)
$336,192
- Pennsylvania
- Monroe County
- Brodheadsville
- 18322
- 546 Frantz Rd
