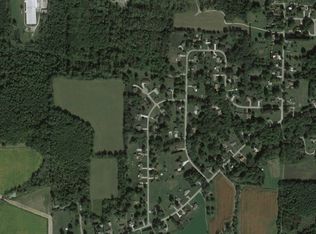
Introducing 546 Geraldine Court in Conneaut. This charming cape cod home sits on just under an acre of park-like property on a cul de sac street. The landscape is bursting with beautiful flowers, includes an orchard of fruit trees (apples, peaches, cherries and apricots), plus a shed and fenced in garden. Step into this lovely 3-4 bedroom / 2.5 bath home through the bright living room with gas fireplace and stately mantel. The kitchen offers generous cabinet space, a breakfast bar and appliances are included. The eat-in dining space looks out over a spacious covered back porch. There is an owner's suite on the first floor with bedroom and attached full bathroom. This room could alternatively be used as additional living space. The main floor also features laundry space and extra storage in the hall that leads to the attached garage. Upstairs you will find an oversized bedroom with walk-in closet, 2 additional bedrooms and a full bathroom. The basement features a thoughtfully finished living room, studio / play space and half bathroom. In addition, there is workshop with utility sink and a large area for storage. Greene Fields Estates is located just around the corner from the historic Conneaut Creek Covered Bridge, Metropark trails, local wineries and within just a few miles of Lake Erie. Schedule your private showing today!
Closed
$298,214
546 Geraldine Ct, Conneaut, OH 44030
3beds
2,520sqft
Single Family Residence
Built in 1997
0.93 Acres Lot
$345,700 Zestimate®
$118/sqft
$2,377 Estimated rent
Home value
$345,700
$328,000 - $366,000
$2,377/mo
Zestimate® history
Owner options
List your home for rent
$2,377/mo
Rent Zestimate®
Find your next renter with Zillow Rental Manager. Plus, with online applications, you can quickly screen prospective tenants – for free.
$2,377/mo
Rent Zestimate®
Refinance and save
$1,942/mo
Est. payment
Refinancing to a lower rate could help reduce your monthly payments and save thousands over the life of the loan.
$1,942/mo
Est. payment
Explore your selling options
Work with a Zillow partner agent
Leverage their expertise and Zillow's premium Showcase listings to get your home seen by more buyers.
Get startedList with your own agent
Get your home in front of millions of buyers by listing it on Zillow.
Learn how to do itSell it yourself
Take full control of how buyers see your home on Zillow by listing For Sale by Owner (FSBO).
List your homeWhat's special
Zillow last checked:
Listing updated:
Listed by:
Rick L Furmage rfurmage@bhhspro.com440-862-0906,
Berkshire Hathaway HomeServices Professional Realty,
Mindy Notte 440-812-1791,
Berkshire Hathaway HomeServices Professional Realty
Bought with:
Mindy Notte, 2021003678
Berkshire Hathaway HomeServices Professional Realty
Source: MLS Now,MLS#: 5050757 Originating MLS: Ashtabula County REALTORS
Originating MLS: Ashtabula County REALTORSFacts & features
Interior
Bedrooms & bathrooms
- Bedrooms: 3
- Bathrooms: 3
- Full bathrooms: 2
- 1/2 bathrooms: 1
- Main level bathrooms: 1
- Main level bedrooms: 1
Primary bedroom
- Description: Flooring: Carpet
- Level: First
- Dimensions: 15 x 15
Bedroom
- Description: Flooring: Carpet
- Level: Second
- Dimensions: 20 x 14
Bedroom
- Description: Flooring: Carpet
- Level: Second
- Dimensions: 16 x 11
Primary bathroom
- Description: Flooring: Luxury Vinyl Tile
- Level: First
- Dimensions: 8 x 6
Bathroom
- Description: Flooring: Linoleum
- Level: Second
- Dimensions: 12 x 5
Bathroom
- Description: Flooring: Luxury Vinyl Tile
- Level: Lower
- Dimensions: 7 x 6
Dining room
- Description: Flooring: Luxury Vinyl Tile
- Level: First
- Dimensions: 13 x 11
Family room
- Description: Flooring: Laminate
- Level: Lower
- Dimensions: 18 x 15
Kitchen
- Description: Flooring: Luxury Vinyl Tile
- Level: First
- Dimensions: 13 x 11
Laundry
- Description: Flooring: Luxury Vinyl Tile
- Level: First
- Dimensions: 13 x 6
Living room
- Description: Flooring: Hardwood
- Features: Fireplace
- Level: First
- Dimensions: 18 x 15
Other
- Description: Flooring: Concrete
- Level: Lower
- Dimensions: 15 x 15
Other
- Description: Flooring: Concrete
- Level: Lower
- Dimensions: 22 x 11
Workshop
- Description: Flooring: Concrete
- Level: Lower
- Dimensions: 9 x 6
Heating
- Forced Air, Gas
Cooling
- Central Air
Appliances
- Included: Dryer, Dishwasher, Freezer, Disposal, Microwave, Range, Refrigerator, Washer
- Laundry: In Hall, Main Level
Features
- Breakfast Bar, Ceiling Fan(s), Chandelier, Double Vanity, Laminate Counters, Primary Downstairs, Recessed Lighting, Storage, Walk-In Closet(s)
- Windows: Blinds, Double Pane Windows, Screens
- Basement: Full,Partially Finished,Sump Pump
- Number of fireplaces: 1
- Fireplace features: Gas Log, Living Room
Interior area
- Total structure area: 2,520
- Total interior livable area: 2,520 sqft
- Finished area above ground: 1,988
- Finished area below ground: 532
Property
Parking
- Total spaces: 2
- Parking features: Attached, Concrete, Electricity, Garage Faces Front, Garage, Garage Door Opener, Inside Entrance
- Attached garage spaces: 2
Accessibility
- Accessibility features: Grip-Accessible Features, Accessible Approach with Ramp
Features
- Levels: Two
- Stories: 2
- Patio & porch: Rear Porch, Covered, Front Porch
- Exterior features: Fire Pit, Garden, Rain Gutters
- Has view: Yes
- View description: Garden, Neighborhood, Trees/Woods
Lot
- Size: 0.93 Acres
- Features: Back Yard, Corner Lot, Cul-De-Sac, Front Yard, Garden, Landscaped, Orchard(s)
Details
- Additional structures: Shed(s)
- Parcel number: 123500000500
Construction
Type & style
- Home type: SingleFamily
- Architectural style: Cape Cod
- Property subtype: Single Family Residence
Materials
- Block, Vinyl Siding, Wood Siding
- Foundation: Block
- Roof: Asphalt,Shingle
Condition
- Updated/Remodeled
- Year built: 1997
Utilities & green energy
- Sewer: Septic Tank
- Water: Public
Green energy
- Energy efficient items: HVAC
Community & HOA
Community
- Security: Smoke Detector(s)
HOA
- Has HOA: Yes
- Services included: None
- HOA name: Greene Fields Estates
Location
- Region: Conneaut
Financial & listing details
- Price per square foot: $118/sqft
- Tax assessed value: $190,000
- Annual tax amount: $3,083
- Date on market: 7/1/2024
- Cumulative days on market: 80 days
Price history
| Date | Event | Price |
|---|---|---|
| 9/20/2024 | Pending sale | $319,900+7.3%$127/sqft |
Source:  MLS Now #5050757 Report a problem MLS Now #5050757 Report a problem | ||
| 9/19/2024 | Sold | $298,214-6.8%$118/sqft |
Source: MLS Now #5050757 Report a problem | ||
| 7/30/2024 | Contingent | $319,900$127/sqft |
Source: MLS Now #5050757 Report a problem | ||
| 7/1/2024 | Listed for sale | $319,900+141.4%$127/sqft |
Source: MLS Now #5050757 Report a problem | ||
| 6/12/2015 | Sold | $132,500-1.8%$53/sqft |
Source: MLS Now #3689826 Report a problem | ||
| 5/4/2015 | Pending sale | $134,900$54/sqft |
Source: BHHS Professional Realty #3689826 Report a problem | ||
| 3/10/2015 | Listed for sale | $134,900+799.3%$54/sqft |
Source: BHHS Professional Realty #3689826 Report a problem | ||
| 2/3/1997 | Sold | $15,000$6/sqft |
Source: Public Record Report a problem | ||
Public tax history
| Year | Property taxes | Tax assessment |
|---|---|---|
| 2024 | $3,013 -2.2% | $66,510 |
| 2023 | $3,082 +3.3% | $66,510 +17.7% |
| 2022 | $2,982 -1.7% | $56,490 |
| 2021 | $3,034 +0.1% | $56,490 |
| 2020 | $3,032 +2.6% | $56,490 +4.5% |
| 2019 | $2,955 +4.9% | $54,080 |
| 2018 | $2,817 +0.2% | $54,080 |
| 2017 | $2,812 +0.3% | $54,080 -7.8% |
| 2016 | $2,805 -1% | $58,670 |
| 2015 | $2,833 +13.5% | $58,670 |
| 2014 | $2,497 +5.6% | $58,670 +2.5% |
| 2013 | $2,364 +4% | $57,230 |
| 2012 | $2,273 -0.2% | $57,230 |
| 2011 | $2,277 -2.8% | $57,230 -6.9% |
| 2010 | $2,343 -0.5% | $61,470 +0% |
| 2008 | $2,355 -0.9% | $61,460 +2.2% |
| 2007 | $2,375 +1.4% | $60,130 |
| 2006 | $2,342 -3.3% | $60,130 |
| 2005 | $2,423 +2.3% | $60,130 +4.9% |
| 2004 | $2,369 +0% | $57,330 |
| 2003 | $2,369 +4.3% | $57,330 |
| 2002 | $2,271 -43.6% | $57,330 +7% |
| 2001 | $4,028 +1.3% | $53,585 |
| 2000 | $3,975 | $53,585 |
Find assessor info on the county website
Neighborhood: 44030
Nearby homes
- $305,0003 bd2 ba1.8k sqft548 Janet Dr, Conneaut, OH 44030Sold
- $233,7003 bd3 ba1.4k sqft547 Janet Dr, Conneaut, OH 44030Off Market
- $260,8003 bd2 ba1.3k sqft539 Janet Dr, Conneaut, OH 44030Off Market
- $385,4003 bd2 ba2.6k sqft544 Geraldine Ct, Conneaut, OH 44030Off Market
- $317,1003 bd2 ba1.7k sqft540 Geraldine Ct, Conneaut, OH 44030Off Market
- $289,9003 bd2 ba1.4k sqft550 Janet Dr, Conneaut, OH 44030Off Market
- $322,8003 bd2 ba2k sqft549 Janet Dr, Conneaut, OH 44030Off Market
- $--0.55 AcresJanet Dr, Conneaut, OH 44030Off Market
Nearby schools
GreatSchools rating
- 7/10Gateway Elementary SchoolGrades: 3-6Distance: 3.3 mi
- 5/10Conneaut Middle SchoolGrades: 6-8Distance: 3.4 mi
- 3/10Conneaut High SchoolGrades: 9-12Distance: 3.6 mi
Schools provided by the listing agent
- District: Conneaut Area CSD - 403
Source: MLS Now. This data may not be complete. We recommend contacting the local school district to confirm school assignments for this home.
Get a cash offer in 3 minutes
Find out how much your home could sell for in as little as 3 minutes with a no-obligation cash offer.
Estimated market value
$345,700
Get a cash offer in 3 minutes
Find out how much your home could sell for in as little as 3 minutes with a no-obligation cash offer.
Estimated market value
$345,700
- Ohio
- Ashtabula County
- Conneaut
- 44030
- 546 Geraldine Ct
Nearby cities
Nearby zip codes
Other Conneaut Topics
