Skip main navigation
Pending
  • Price cut: $5K (5/18)
    $299,900

    546 Hargrove Lake Rd #2B, Arnoldsville, GA 30619

    3beds
    1,438sqft
    Single Family Residence, Manufactured Home
    Built in 2025
    1.84 Acres Lot
    $299,800 Zestimate®
    $209/sqft
    $-- HOA

    What's special

    Rocking chair front porchBreakfast areaStainless appliancesGranite countertopsCustom white cabinets
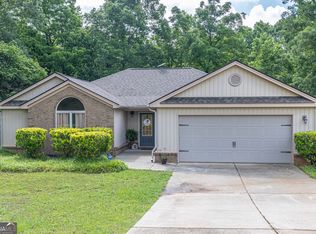
    Craftsman style ranch, 3 bedroom, 2 bath, custom white cabinets, granite countertops, stainless appliances, breakfast area, master suite has walk in closet, master bath has separate shower and soaking tub, patio, rocking chair front porch, 2 car garage, warranty, Biggio Plan. Home is new construction.
    241 days
    |
    144
    |
    6
    |

    Zillow last checked:

    Listing updated:

    Listed by:

    Charles J Williams 770-231-5687,

    Bulldawg Realty.com GA LLC,

    Tonya L Williams 678-988-5687,

    Bulldawg Realty.com GA LLC

    Source: GAMLS,MLS#: 10640576MLS Logo

      Facts & features

      Interior

      Bedrooms & bathrooms
      • Bedrooms: 3
      • Bathrooms: 2
      • Full bathrooms: 2
      • Main level bathrooms: 2
      • Main level bedrooms: 3
      Rooms
      • Room types: Great Room
      Kitchen
      • Features: Solid Surface Counters, Kitchen Island
      Heating
      • Heat Pump
      Cooling
      • Ceiling Fan(s)
      Appliances
      • Included: Oven/Range (Combo), Microwave, Dishwasher
      • Laundry: In Hall
      Features
      • Master On Main Level, Separate Shower, Soaking Tub, Walk-In Closet(s)
      • Flooring: Laminate, Carpet
      • Basement: None
      • Attic: Pull Down Stairs
      • Number of fireplaces: 1
      Interior area
      • Total structure area: 1,438
      • Total interior livable area: 1,438 sqft
      • Finished area above ground: 1,438
      • Finished area below ground: 0

      Property

      Parking
      • Parking features: Garage, Garage Door Opener
      • Has garage: Yes
      Features
      • Levels: One
      • Stories: 1
      Lot
      • Size: 1.84 Acres
      • Features: None
      Details
      • Parcel number: 049 062 02B

      Construction

      Type & style
      • Home type: MobileManufactured
      • Architectural style: Craftsman
      • Property subtype: Single Family Residence, Manufactured Home
      Materials
      • Concrete
      • Foundation: Slab
      • Roof: Composition
      Condition
      • New Construction
      • New construction: Yes
      • Year built: 2025
      Details
      • Warranty included: Yes

      Utilities & green energy

      • Sewer: Septic Tank
      • Water: Public
      • Utilities for property: Electricity Available

      Community & HOA

      Community
      • Features: None
      • Subdivision: Shadow Lake
      HOA
      • Has HOA: No
      • Services included: None
      Location
      • Region: Arnoldsville

      Financial & listing details

      • Price per square foot: $209/sqft
      • Annual tax amount: $191
      • Date on market: 11/8/2025
      • Cumulative days on market: 215 days
      • Listing agreement: Exclusive Right To Sell
      • Electric utility on property: Yes

        Estimated market value

        $299,800

        $285,000 - $315,000

        Not available

        Price history

        DateEventPrice
        6/19/2026Pending sale$299,900$209/sqft
        Source: GAMLS #10640576 Report a problem
        5/18/2026Price change$299,900-1.6%$209/sqft
        Source: GAMLS #10640576 Report a problem
        3/20/2026Listed for sale$304,900$212/sqft
        Source: GAMLS #10640576 Report a problem
        2/22/2026Pending sale$304,900$212/sqft
        Source: GAMLS #10640576 Report a problem
        11/8/2025Listed for sale$304,900$212/sqft
        Source: GAMLS #10640576 Report a problem

        Public tax history

        Tax history is unavailable.

        Monthly payment

        Estimated monthly payment$1,822
        All calculations are estimates and provided by Zillow, Inc. for informational purposes only. Actual amounts may vary.
        HOA fees may include property taxes on listings classified as Co-Ops. Contact the listing agent and/or owner for fee details.
        Mortgage interest rates are dependent on a number of factors, including credit score, down payment, and repayment length. Interest rate data provided by Zillow Group Marketplace, Inc. as of 1/1/1970 from various mortgage lenders with which we have lead or other similar arrangements; the Estimated Payment is an average of those rates.
        See how much you could borrow to make a competitive offer.

        Climate risks

        Neighborhood: 30619

        Getting around

        0 / 100
        Car-Dependent
        10 / 100
        Somewhat Bikeable

        Nearby schools

        GreatSchools rating
        Schools provided by the listing agent
        • Elementary: Oglethorpe
        • Middle: Oglethorpe
        • High: Oglethorpe

        Source: GAMLS. This data may not be complete. We recommend contacting the local school district to confirm school assignments for this home.

        A local agent can set up tours, give advice and negotiate with sellers.

        Browse local experts

        Similar homes

        Skip to the end of the carouselSkip to the beginning of the carousel