Welcome home to this classic 2 1/2 story brick colonial! As you step foot into the gracious center entrance you will be wowed by the beautiful hardwood floors throughout! Large living room with fireplace with ventless gas logs and crown molding which opens to sun drenched office/mudroom with Sun Touch heated floor, built in book cases, Pella windows and Pella sliding glass door leading to the private backyard with paver patio. Remodeled gourmet kitchen with loads of Maple cabinets, granite countertops, stainless steel appliances, and cozy breakfast room. Large dining room for entertaining family and friends and 1/2 bath complete the first floor. 2nd floor offers a large primary bedroom with en-suite with tiled shower, tiled floor, and updated vanity, decorative fireplace, built in bookshelf, new closet, and cozy window seat. 2 additional bedrooms and full bath with new vanity top complete the 2nd floor. 4th Bedroom is on the 3rd floor with new lighting and carpet 2019 and custom windows which is perfect for a teenager. Professionally finished lower level 2016 with added full bath, built in book shelves, glass block windows, multiple storage closets w/custom organizers, LVP flooring and carpet. Extended 2 Car Garage with a fun heated room that can be a mancave/Office/kids hangout. This desirable Location offers easy walking distance to the Oakwood Community Center and pool. New Vinylmax windows 2018, Attic windows 2018, attic insulation 2010, new sump pump 2018, water heater 2022, freshly painted throughout 2021-22, new chimney cap, crown, and waterproofed 2022, new front downspouts 2022, Updated electric service in house and garage. This home has had many updates throughout the years don't miss out on this beautiful Oakwood home!
Sold for $549,000
$549,000
546 Hathaway Rd, Dayton, OH 45419
4beds
2,494sqft
Single Family Residence
Built in 1930
8,041 Square Feet Lot
$589,700 Zestimate®
$220/sqft
$2,992 Estimated rent
Home value
$589,700
$560,000 - $619,000
$2,992/mo
Zestimate® history
Owner options
List your home for rent
$2,992/mo
Rent Zestimate®
Find your next renter with Zillow Rental Manager. Plus, with online applications, you can quickly screen prospective tenants – for free.
$2,992/mo
Rent Zestimate®
Refinance and save
$3,761/mo
Est. payment
Refinancing to a lower rate could help reduce your monthly payments and save thousands over the life of the loan.
$3,761/mo
Est. payment
Explore your selling options
Work with a Zillow partner agent
Leverage their expertise and Zillow's premium Showcase listings to get your home seen by more buyers.
Get startedList with your own agent
Get your home in front of millions of buyers by listing it on Zillow.
Learn how to do itSell it yourself
Take full control of how buyers see your home on Zillow by listing For Sale by Owner (FSBO).
List your homeWhat's special
Zillow last checked:
Listing updated:
Listed by:
Cynthia Mueller (937)438-0505,
RE/MAX Alliance Realty
Bought with:
Toni Donato Shade, 2016001818
Sibcy Cline Inc.
Source: DABR MLS,MLS#: 906925 Originating MLS: Dayton Area Board of REALTORS
Originating MLS: Dayton Area Board of REALTORSFacts & features
Interior
Bedrooms & bathrooms
- Bedrooms: 4
- Bathrooms: 4
- Full bathrooms: 3
- 1/2 bathrooms: 1
- Main level bathrooms: 1
Primary bedroom
- Level: Second
- Dimensions: 22 x 13
Bedroom
- Level: Second
- Dimensions: 13 x 10
Bedroom
- Level: Second
- Dimensions: 12 x 11
Bedroom
- Level: Third
- Dimensions: 20 x 12
Breakfast room nook
- Level: Main
- Dimensions: 8 x 8
Dining room
- Level: Main
- Dimensions: 13 x 13
Entry foyer
- Level: Main
- Dimensions: 9 x 7
Family room
- Level: Basement
- Dimensions: 24 x 11
Kitchen
- Level: Main
- Dimensions: 12 x 11
Living room
- Level: Main
- Dimensions: 24 x 13
Office
- Level: Main
- Dimensions: 16 x 8
Recreation
- Level: Basement
- Dimensions: 16 x 16
Heating
- Forced Air, Natural Gas
Cooling
- Central Air
Appliances
- Included: Dishwasher, Microwave, Range, Refrigerator, Gas Water Heater
Features
- Granite Counters, Remodeled
- Windows: Vinyl
- Basement: Full,Finished
- Number of fireplaces: 2
- Fireplace features: Decorative, Two
Interior area
- Total structure area: 2,494
- Total interior livable area: 2,494 sqft
Property
Parking
- Total spaces: 2
- Parking features: Detached, Garage, Two Car Garage, Garage Door Opener, Storage
- Garage spaces: 2
Features
- Levels: Two and One Half
- Patio & porch: Patio
- Exterior features: Patio
Lot
- Size: 8,041 Square Feet
- Dimensions: .1846
Details
- Parcel number: Q71003030028
- Zoning: Residential
- Zoning description: Residential
Construction
Type & style
- Home type: SingleFamily
- Property subtype: Single Family Residence
Materials
- Brick, Frame
Condition
- Year built: 1930
Utilities & green energy
- Water: Public
- Utilities for property: Natural Gas Available, Sewer Available, Water Available
Community & HOA
Community
- Security: Smoke Detector(s)
- Subdivision: City/Dayton Rev
HOA
- Has HOA: No
Location
- Region: Dayton
Financial & listing details
- Price per square foot: $220/sqft
- Tax assessed value: $346,750
- Annual tax amount: $10,066
- Date on market: 3/15/2024
- Listing terms: Conventional,FHA,VA Loan
Price history
| Date | Event | Price |
|---|---|---|
| 5/3/2024 | Sold | $549,000$220/sqft |
Source:  DABR MLS #906925 Report a problem DABR MLS #906925 Report a problem | ||
| 3/18/2024 | Pending sale | $549,000$220/sqft |
Source: DABR MLS #906925 Report a problem | ||
| 3/15/2024 | Listed for sale | $549,000+97.1%$220/sqft |
Source: DABR MLS #906925 Report a problem | ||
| 2/2/2005 | Sold | $278,500+16.8%$112/sqft |
Source: Public Record Report a problem | ||
| 5/29/2002 | Sold | $238,500$96/sqft |
Source: Public Record Report a problem | ||
Public tax history
| Year | Property taxes | Tax assessment |
|---|---|---|
| 2025 | $10,066 +6.1% | $121,370 |
| 2024 | $9,491 +4.7% | $121,370 |
| 2023 | $9,068 +6.9% | $121,370 +28% |
| 2022 | $8,486 +0% | $94,820 |
| 2021 | $8,483 +0.4% | $94,820 |
| 2020 | $8,452 -7.3% | $94,820 |
| 2019 | $9,120 +8.8% | $94,820 |
| 2018 | $8,382 -3.9% | $94,820 -5.1% |
| 2017 | $8,720 +4.1% | $99,900 +14.4% |
| 2016 | $8,373 +6.4% | $87,300 |
| 2015 | $7,871 +1.4% | $87,300 |
| 2014 | $7,759 | $87,300 |
Find assessor info on the county website
Neighborhood: 45419
Nearby homes
- $628,5004 bd4 ba2.5k sqft552 Hathaway Rd, Dayton, OH 45419Off Market
- $322,9003 bd2 ba1.5k sqft540 Hathaway Rd, Oakwood, OH 45419Off Market
- $452,5003 bd2 ba1.5k sqft560 Hathaway Rd, Dayton, OH 45419Off Market
- $2,6854 bd3 ba2.3k sqft549 Woodview Dr, Oakwood, OH 45419For Rent
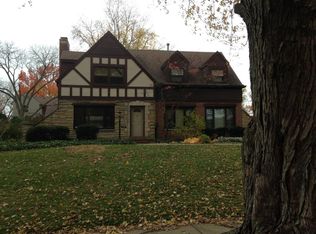
- $371,4003 bd2 ba1.6k sqft543 Woodview Dr, Dayton, OH 45419Off Market
- $977,7005 bd5 ba4.1k sqft534 Hathaway Rd, Dayton, OH 45419Off Market
- $442,2004 bd3 ba1.8k sqft559 Woodview Dr, Dayton, OH 45419Off Market
- $433,2004 bd2 ba1.5k sqft568 Hathaway Rd, Dayton, OH 45419Off Market
Nearby schools
GreatSchools rating
- 8/10Harman Elementary SchoolGrades: 1-6Distance: 0.6 mi
- 9/10Oakwood Junior High SchoolGrades: 7-8Distance: 0.5 mi
- 10/10Oakwood High SchoolGrades: 9-12Distance: 0.5 mi
Schools provided by the listing agent
- District: Oakwood
Source: DABR MLS. This data may not be complete. We recommend contacting the local school district to confirm school assignments for this home.
Get a cash offer in 3 minutes
Find out how much your home could sell for in as little as 3 minutes with a no-obligation cash offer.
Estimated market value
$589,700
Get a cash offer in 3 minutes
Find out how much your home could sell for in as little as 3 minutes with a no-obligation cash offer.
Estimated market value
$589,700
- Ohio
- Montgomery County
- Oakwood
- 45419
- 546 Hathaway Rd
Nearby cities
Nearby zip codes
Other Oakwood Topics
