Skip main navigation
Off market
  • $386,700

    546 Henley Cir, Davenport, FL 33896

    4beds
    1,846sqft
    Single Family Residence
    Built in 2005
    7,034 Square Feet Lot
    $386,700 Zestimate®
    $209/sqft
    $2,569 Estimated rent

    Home value

    $386,700

    $367,000 - $406,000

    $2,569/mo

    Zestimate® history
    Loading
    Loading...

    Owner options

    List your home for rent

    $2,569/mo

    Rent Zestimate®

    Find your next renter with Zillow Rental Manager. Plus, with online applications, you can quickly screen prospective tenants – for free.

    Learn more

    $2,569/mo

    Rent Zestimate®

    Refinance and save

    $2,818/mo

    Est. payment

    Refinancing to a lower rate could help reduce your monthly payments and save thousands over the life of the loan.

    See today's rates

    $2,818/mo

    Est. payment

    Explore your selling options

    Work with a Zillow partner agent

    Leverage their expertise and Zillow's premium Showcase listings to get your home seen by more buyers.

    Get started

    List with your own agent

    Get your home in front of millions of buyers by listing it on Zillow.

    Learn how to do it

    Sell it yourself

    Take full control of how buyers see your home on Zillow by listing For Sale by Owner (FSBO).

    List your home

    What's special

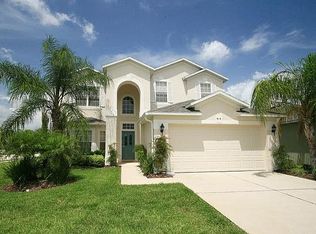
    Immaculately maintained and ready for you to enjoy - come quickly to see this charming 4BR pool home. Ideal as a primary residence, vacation getaway or holiday rental. You'll be impressed from the moment you arrive-nicely landscaped, freshly painted in and out (2019), and no rear neighbors. Step inside to kitchen and dining space. Contemporary kitchen features Corian counters, breakfast bar, plenty of storage space, eat-in nook and adjacent space to seat a crowd. Appliances included! Generous sized living room w/vaulted ceiling and direct access to the patio/pool deck. You'll appreciate the three way split bedroom plan. Master suite is in the rear of the home, and features a sizable bedroom, ensuite bath w/soaker tub, separate shower and dual sink vanity, and walk-in closet. Secondary bedroom in back also has an ensuite bath (that doubles as a pool bath) - perfect for a guest or live-in relative. All bedrooms have ceiling fans. You'll love all that you have out back - covered patio and pristine heated pool/spa -the perfect spot to soak up the Florida sun. Community playground and tennis are just around the bend (and a community pool, if you fancy that). HOA takes care of all your lawn/landscaping needs, and cable/internet is included in your dues! Short drive to the attractions, essential shopping and fun dining in notable Championsgate. This home shines, both inside and out. Come see all that it has to offer!

    This property is off market, which means it's not currently listed for sale or rent on Zillow. This may be different from what's available on other websites or public sources.
    Originating MLS: Orlando Regional

    Facts & features

    Interior

    Bedrooms & bathrooms
    • Bedrooms: 4
    • Bathrooms: 3
    • Full bathrooms: 3
    Heating
    • Forced air, Electric
    Cooling
    • Central
    Appliances
    • Included: Dishwasher, Dryer, Garbage disposal, Microwave, Range / Oven, Refrigerator, Washer
    • Laundry: Inside, Laundry Room
    Features
    • Ceiling Fans(s), Eating Space In Kitchen, Open Floorplan, Walk-In Closet(s), Solid Surface Counters, Vaulted Ceiling(s)
    • Flooring: Tile, Laminate
    • Windows: Blinds
    • Has fireplace: No
    Interior area
    • Structure area source: Public Records
    • Total interior livable area: 1,846 sqft

    Property

    Parking
    • Total spaces: 2
    • Parking features: Garage - Attached
    Features
    • Levels: One
    • Patio & porch: Patio, Screened, Covered
    • Exterior features: Stucco
    • Pool features: Gunite, Heated, Screen Enclosure
    • Spa features: Heated
    Lot
    • Size: 7,034 Square Feet
    • Features: Sidewalk, Street Paved
    • Residential vegetation: Mature Landscaping, Trees/Landscaped
    Details
    • Parcel number: 272606701212000290

    Construction

    Type & style
    • Home type: SingleFamily
    • Architectural style: Contemporary
    • Property subtype: Single Family Residence
    Materials
    • masonry
    • Foundation: Retaining Wall
    • Roof: Shake / Shingle
    Condition
    • Year built: 2005

    Utilities & green energy

    • Sewer: Public Sewer
    • Water: Public
    • Utilities for property: Electricity Connected, Sewer Connected, BB/HS Internet Available, Cable Available, Public, Underground Utilities

    Community & HOA

    Community
    • Security: Smoke Detector(s), Gated Community
    • Subdivision: HAMLET AT WEST HAVEN
    HOA
    • Has HOA: Yes
    • Amenities included: Playground, Pool, Gated
    • Services included: Community Pool, Maintenance Grounds, Recreational Facilities, Cable TV, Internet
    • HOA fee: $252 monthly
    Location
    • Region: Davenport

    Financial & listing details

    • Price per square foot: $209/sqft
    • Tax assessed value: $317,775
    • Annual tax amount: $2,499
    • Listing terms: Cash, Conventional, FHA, VA Loan
    • Ownership: Fee Simple

    Price history

    DateEventPrice
    2/28/2020Sold$257,000-0.7%$139/sqft
    Source: Stellar MLS #O5835769 Report a problem
    1/30/2020Pending sale$258,900$140/sqft
    Source: KELLER WILLIAMS CLASSIC #O5835769 Report a problem
    1/23/2020Price change$258,900-2.3%$140/sqft
    Source: KELLER WILLIAMS CLASSIC #O5835769 Report a problem
    1/13/2020Listed for sale$265,000+26.3%$144/sqft
    Source: KELLER WILLIAMS CLASSIC #O5835769 Report a problem
    5/5/2017Sold$209,900-24.1%$114/sqft
    Source: Public Record Report a problem
    8/2/2005Sold$276,400$150/sqft
    Source: Public Record Report a problem

    Public tax history

    YearProperty taxesTax assessment
    2025$2,499 +3.2%$233,496 +2.9%
    2024$2,422 +2.2%$226,915 +3%
    2023$2,369 +2.3%$220,306 +3%
    2022$2,315 -0.6%$213,889 +3%
    2021$2,330 +15.2%$207,659 +12.8%
    2020$2,023 0%$184,172 +2.3%
    2019$2,024 -16.7%$180,031 +1.2%
    2018$2,429 +1.1%$177,974 +11.6%
    2017$2,404 -0.3%$159,541 -2.2%
    2016$2,411 -1.1%$163,118 +1.3%
    2015$2,439 -8.5%$160,988 -0.4%
    2014$2,665 +15.9%$161,658 +9.4%
    2013$2,301 +11.3%$147,795 +10%
    2012$2,067 -4.6%$134,359 -3.5%
    2011$2,166 -9%$139,183 -7.3%
    2010$2,381 -31.8%$150,118 -27.4%
    2009$3,489 -11.5%$206,838 -17.6%
    2008$3,944 $251,155
    2007-- --
    2006$3,476 --
    2005-- --
    2004$250 --
    Find assessor info on the county website

    Neighborhood: 33896

    Nearby schools

    GreatSchools rating
    Schools provided by the listing agent
    • Elementary: Loughman Oaks Elem
    • Middle: Citrus Ridge
    • High: Ridge Community Senior High

    Source: The MLS. This data may not be complete. We recommend contacting the local school district to confirm school assignments for this home.

    Get a cash offer in 3 minutes
    Find out how much your home could sell for in as little as 3 minutes with a no-obligation cash offer.
    Estimated market value
    $386,700
    Get a cash offer in 3 minutes
    Find out how much your home could sell for in as little as 3 minutes with a no-obligation cash offer.
    Estimated market value
    $386,700