Come see this Magnificent Executive Custom Home on Nearly 2 Acres! This stunning resort-style home offers over 7,800 square feet of luxurious living space, nestled on professionally landscaped grounds with private gardens, mature trees, and a spectacular newer indoor, in-ground saltwater pool that opens to the outdoors-perfect for year-round enjoyment. The pool area and 4 season rooms both have heated floors. Other rooms in the home also include heated floors. The home features 5 spacious bedrooms, 4.5 bathrooms, and 6 garage spaces with tall ceilings, ideal for RV or boat storage. A grand entryway leads to a two-story, wood-beamed family room complete with floor-to-ceiling fireplace, electronic shades in the vaulted family room and custom cabinetry, creating the perfect setting for cozy evenings. Designed with multi-generational living in mind, the home boasts two master suites, one on the main level, each offering spa-like master bathrooms which includes custom ThermaSol steam shower, double jacuzzi deep tub. Plenty of storage with huge walk-in closets. The gourmet kitchen is a chef's dream with custom cabinetry, a double oven, walk-in pantry that has a second refrigerator with plumbing. A large 9 foot island perfect for gathering with family and friends. The all-season room with heated floors that leads to your private indoor pool, seamlessly transitioning from indoor to outdoor living during the summer and winter months with the large panel sliding 9 Ft glass custom doors. The second floor offers three additional bedrooms, including another master suite, while the finished basement impresses with a theater/media room, wet bar, 5th bedroom, and full executive bathroom. The outdoor living spaces are equally breathtaking, featuring four stamped concrete patios, stone walkways, composite decking, a fire pit, 2 sunsetter electonic awnings for two patios. pergola, built-in fountain, and extensive landscaping upgrades. Located near downtown Antioch, enjoy the charm of local shops, restaurants, and year-round events like parades, Friday night football, concerts, and more. With the Chain O'Lakes nearby for boating and fishing, and Wilmot Mountain for winter sports, this home truly offers the best of all worlds. Please check out the feature sheet under additional information. New Roof and Lifetime Gutter guards 2020!
Closed
Street View
$857,500
546 Hidden Creek Dr, Antioch, IL 60002
5beds
7,881sqft
Single Family Residence
Built in 1999
1.9 Acres Lot
$941,200 Zestimate®
$109/sqft
$7,943 Estimated rent
Home value
$941,200
$856,000 - $1.04M
$7,943/mo
Zestimate® history
Owner options
List your home for rent
$7,943/mo
Rent Zestimate®
Find your next renter with Zillow Rental Manager. Plus, with online applications, you can quickly screen prospective tenants – for free.
$7,943/mo
Rent Zestimate®
Refinance and save
$7,316/mo
Est. payment
Refinancing to a lower rate could help reduce your monthly payments and save thousands over the life of the loan.
$7,316/mo
Est. payment
Explore your selling options
Work with a Zillow partner agent
Leverage their expertise and Zillow's premium Showcase listings to get your home seen by more buyers.
Get startedList with your own agent
Get your home in front of millions of buyers by listing it on Zillow.
Learn how to do itSell it yourself
Take full control of how buyers see your home on Zillow by listing For Sale by Owner (FSBO).
List your homeWhat's special
Floor-to-ceiling fireplaceProfessionally landscaped groundsIndoor in-ground saltwater poolFinished basementPrivate indoor poolMature treesExtensive landscaping upgrades
Zillow last checked:
Listing updated:
Listed by:
Anna Fattore 630-854-2780,
@properties Christies International Real Estate,
Holly Mateer 630-373-7710,
@properties Christies International Real Estate
Bought with:
Matthew Mika
Compass
Source: MRED as distributed by MLS GRID,MLS#: 12218389
Facts & features
Interior
Bedrooms & bathrooms
- Bedrooms: 5
- Bathrooms: 5
- Full bathrooms: 4
- 1/2 bathrooms: 1
Rooms
- Room types: Bedroom 5, Eating Area, Office, Sitting Room, Heated Sun Room, Foyer, Pantry, Deck, Other Room
Primary bedroom
- Features: Flooring (Hardwood), Bathroom (Full, Double Sink, Tub & Separate Shwr)
- Level: Main
- Area: 300 Square Feet
- Dimensions: 20X15
Bedroom 2
- Features: Flooring (Hardwood)
- Level: Second
- Area: 234 Square Feet
- Dimensions: 13X18
Bedroom 3
- Features: Flooring (Hardwood)
- Level: Second
- Area: 224 Square Feet
- Dimensions: 14X16
Bedroom 4
- Features: Flooring (Hardwood)
- Level: Second
- Area: 330 Square Feet
- Dimensions: 15X22
Bedroom 5
- Level: Basement
- Area: 240 Square Feet
- Dimensions: 16X15
Bar entertainment
- Level: Basement
- Area: 154 Square Feet
- Dimensions: 14X11
Deck
- Level: Main
- Area: 160 Square Feet
- Dimensions: 16X10
Dining room
- Features: Flooring (Hardwood)
- Level: Main
- Area: 238 Square Feet
- Dimensions: 14X17
Eating area
- Level: Main
- Area: 170 Square Feet
- Dimensions: 17X10
Family room
- Features: Flooring (Carpet)
- Level: Basement
- Area: 663 Square Feet
- Dimensions: 39X17
Foyer
- Features: Flooring (Ceramic Tile)
- Level: Main
- Area: 300 Square Feet
- Dimensions: 20X15
Other
- Level: Main
- Area: 551 Square Feet
- Dimensions: 19X29
Kitchen
- Features: Kitchen (Eating Area-Breakfast Bar, Eating Area-Table Space, Island, Pantry-Walk-in, Breakfast Room, Custom Cabinetry, Updated Kitchen), Flooring (Hardwood)
- Level: Main
- Area: 400 Square Feet
- Dimensions: 25X16
Laundry
- Features: Flooring (Ceramic Tile)
- Level: Main
- Area: 340 Square Feet
- Dimensions: 20X17
Living room
- Features: Flooring (Hardwood)
- Level: Main
- Area: 384 Square Feet
- Dimensions: 16X24
Office
- Level: Main
- Area: 285 Square Feet
- Dimensions: 15X19
Other
- Features: Flooring (Ceramic Tile)
- Level: Main
- Area: 1521 Square Feet
- Dimensions: 39X39
Pantry
- Features: Flooring (Ceramic Tile)
- Level: Main
- Area: 45 Square Feet
- Dimensions: 5X9
Sitting room
- Level: Second
- Area: 80 Square Feet
- Dimensions: 8X10
Heating
- Natural Gas, Radiant Floor
Cooling
- Central Air
Appliances
- Included: Double Oven, Microwave, Dishwasher, Refrigerator, Bar Fridge, Washer, Dryer, Stainless Steel Appliance(s), Oven, Water Purifier, Electric Cooktop
- Laundry: Main Level, Gas Dryer Hookup, Electric Dryer Hookup, In Unit, Sink
Features
- Cathedral Ceiling(s), 1st Floor Bedroom, In-Law Floorplan, 1st Floor Full Bath, Built-in Features, Walk-In Closet(s), High Ceilings, Beamed Ceilings, Open Floorplan, Special Millwork, Pantry, Workshop
- Flooring: Hardwood
- Windows: Screens, Skylight(s), Drapes
- Basement: Partially Finished,Full
- Number of fireplaces: 1
- Fireplace features: Gas Log, Gas Starter, Family Room
Interior area
- Total structure area: 0
- Total interior livable area: 7,881 sqft
Property
Parking
- Total spaces: 6
- Parking features: Concrete, Garage Door Opener, Garage, On Site, Garage Owned, Attached
- Attached garage spaces: 6
- Has uncovered spaces: Yes
Accessibility
- Accessibility features: Accessible Hallway(s), No Disability Access
Features
- Stories: 2
- Patio & porch: Deck, Patio
- Exterior features: Lighting
- Pool features: In Ground, Indoor
- Has view: Yes
- Waterfront features: Stream, Creek
Lot
- Size: 1.9 Acres
- Dimensions: 323X225
- Features: Nature Preserve Adjacent, Landscaped, Wooded, Mature Trees, Garden, Views
Details
- Additional structures: Workshop, Pergola, Pool House
- Parcel number: 02103020200000
- Special conditions: None
- Other equipment: Ceiling Fan(s)
Construction
Type & style
- Home type: SingleFamily
- Architectural style: Colonial
- Property subtype: Single Family Residence
Materials
- Brick, Cedar, Plaster
- Foundation: Concrete Perimeter
Condition
- New construction: No
- Year built: 1999
Details
- Builder model: CUSTOM
Utilities & green energy
- Electric: 200+ Amp Service
- Sewer: Septic Tank
- Water: Well
Community & HOA
Community
- Features: Park, Lake, Curbs, Sidewalks, Street Lights, Street Paved
- Subdivision: Hidden Creek
HOA
- Has HOA: Yes
- Services included: Insurance, Security, Other
- HOA fee: $800 annually
Location
- Region: Antioch
Financial & listing details
- Price per square foot: $109/sqft
- Tax assessed value: $737,897
- Annual tax amount: $21,077
- Date on market: 11/29/2024
- Listing terms: Cash
- Ownership: Fee Simple
Price history
| Date | Event | Price |
|---|---|---|
| 1/16/2025 | Sold | $857,500-2%$109/sqft |
Source:  MRED as distributed by MLS GRID #12218389 Report a problem MRED as distributed by MLS GRID #12218389 Report a problem | ||
| 1/13/2025 | Pending sale | $875,000$111/sqft |
Source: MRED as distributed by MLS GRID #12218389 Report a problem | ||
| 12/5/2024 | Contingent | $875,000$111/sqft |
Source: MRED as distributed by MLS GRID #12218389 Report a problem | ||
| 11/29/2024 | Listed for sale | $875,000+32%$111/sqft |
Source: MRED as distributed by MLS GRID #12218389 Report a problem | ||
| 5/24/2021 | Sold | $663,000+6.1%$84/sqft |
Source: MRED as distributed by MLS GRID #10994980 Report a problem | ||
| 3/12/2021 | Contingent | $625,000$79/sqft |
Source: MRED as distributed by MLS GRID #10994980 Report a problem | ||
| 2/14/2021 | Listed for sale | $625,000$79/sqft |
Source: MRED as distributed by MLS GRID #10994980 Report a problem | ||
Public tax history
| Year | Property taxes | Tax assessment |
|---|---|---|
| 2024 | $23,484 +4.5% | $265,641 +8% |
| 2023 | $22,479 +6.7% | $245,941 +11.7% |
| 2022 | $21,077 +7.8% | $220,219 +10.9% |
| 2021 | $19,556 +5.8% | $198,655 +14% |
| 2020 | $18,477 -1.4% | $174,191 +4.6% |
| 2019 | $18,744 +25.1% | $166,578 +19.8% |
| 2018 | $14,988 | $139,012 +5.1% |
| 2017 | $14,988 +0.9% | $132,317 -3.9% |
| 2016 | $14,848 -16.4% | $137,662 +2.6% |
| 2015 | $17,764 +4.7% | $134,161 -17.3% |
| 2014 | $16,969 +8.1% | $162,275 |
| 2012 | $15,701 +8.8% | $162,275 -6.5% |
| 2011 | $14,425 +9.5% | $173,611 -0.6% |
| 2010 | $13,172 +12.6% | $174,716 -13.4% |
| 2009 | $11,698 -14.8% | $201,779 -1.2% |
| 2008 | $13,731 +5.6% | $204,178 +5.1% |
| 2006 | $13,001 +8.5% | $194,308 |
| 2005 | $11,982 +5% | -- |
| 2004 | $11,407 +8.7% | -- |
| 2003 | $10,496 +8.4% | -- |
| 2002 | $9,679 +2.2% | -- |
| 2001 | $9,466 -0.3% | $131,612 +3.3% |
| 2000 | $9,499 | $127,420 |
Find assessor info on the county website
Neighborhood: 60002
Nearby homes
- $656,9550.93 Acres580 Hidden Creek Dr, Antioch, IL 60002Off Market
- $43,7290.88 Acres533 Birch Hollow Dr, Antioch, IL 60002Off Market
- $--0.88 Acres533 Birch Hollow Dr LOT 28, Antioch, IL 60002Off Market
- $285,0004 bd2 ba2k sqft1101 N Deep Lake Rd, Antioch, IL 60002Sold
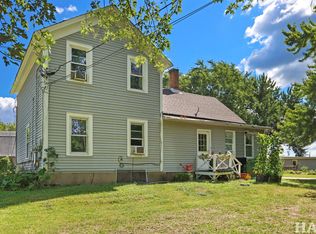
- $710,0005 bd4 ba6.5k sqft575 Hidden Creek Dr, Antioch, IL 60002Sold
- $571,8004 bd2 ba3.3k sqft598 Hidden Creek Dr, Antioch, IL 60002Off Market
- $590,5003 bd4 ba2.7k sqft543 Birch Hollow Dr, Antioch, IL 60002Off Market
- $706,5004 bd3 ba3.9k sqft595 Hidden Creek Dr, Antioch, IL 60002Off Market
Nearby schools
GreatSchools rating
- 7/10Hillcrest Elementary SchoolGrades: K-5Distance: 0.6 mi
- 7/10Antioch Upper Grade SchoolGrades: 6-8Distance: 2.7 mi
- 9/10Antioch Community High SchoolGrades: 9-12Distance: 1.6 mi
Schools provided by the listing agent
- Elementary: Hillcrest Elementary School
- Middle: Antioch Upper Grade School
- High: Antioch Community High School
- District: 34
Source: MRED as distributed by MLS GRID. This data may not be complete. We recommend contacting the local school district to confirm school assignments for this home.
Get a cash offer in 3 minutes
Find out how much your home could sell for in as little as 3 minutes with a no-obligation cash offer.
Estimated market value
$941,200
Get a cash offer in 3 minutes
Find out how much your home could sell for in as little as 3 minutes with a no-obligation cash offer.
Estimated market value
$941,200
- Illinois
- Lake County
- Antioch
- 60002
- 546 Hidden Creek Dr
Nearby cities
Nearby zip codes
Other Antioch Topics
