This charming end-unit townhouse backing to trees offers a rare blend of modern upgrades and peaceful surroundings, beginning with a brand-new roof in 2024, new carpet, new lighting, and fresh interior paint for a move-in-ready experience. Major systems are updated with a newer HVAC and hot water heater, while the kitchen shines with 2024 GE Profile appliances, including an induction range and microwave, along with an LG French door refrigerator featuring InstaView.
Inside, the home boasts a bright, open feel with generously sized bedrooms, ample closet space, and seamless flow from the kitchen to the deck—perfect for indoor-outdoor living. The main level greets you with a large great room that opens to the updated kitchen with an oversized island, pantry, half bath, and access to the huge deck with new boards. Upstairs offers two primary bedrooms, both with attached full baths and plenty of closet space. The lower level rec room opens to a covered patio, overlooking a large, fenced backyard ideal for entertaining, gardening, or play. Situated on a quiet, tree-lined street, the property is enhanced by a beautifully landscaped front garden and access to a private walking path, offering a tranquil and well-connected lifestyle.
Sold for $418,950
$418,950
546 Highland Towne Ln, Warrenton, VA 20186
2beds
1,920sqft
Townhouse
Built in 1998
2,740 Square Feet Lot
$423,200 Zestimate®
$218/sqft
$2,593 Estimated rent
Home value
$423,200
$381,000 - $470,000
$2,593/mo
Zestimate® history
Owner options
List your home for rent
$2,593/mo
Rent Zestimate®
Find your next renter with Zillow Rental Manager. Plus, with online applications, you can quickly screen prospective tenants – for free.
$2,593/mo
Rent Zestimate®
Refinance and save
$2,618/mo
Est. payment
Refinancing to a lower rate could help reduce your monthly payments and save thousands over the life of the loan.
$2,618/mo
Est. payment
Explore your selling options
Work with a Zillow partner agent
Leverage their expertise and Zillow's premium Showcase listings to get your home seen by more buyers.
Get startedList with your own agent
Get your home in front of millions of buyers by listing it on Zillow.
Learn how to do itSell it yourself
Take full control of how buyers see your home on Zillow by listing For Sale by Owner (FSBO).
List your homeWhat's special
Modern upgradesLower level rec roomLarge fenced backyardFresh interior paintBrand-new roofNew carpetBright open feel
Zillow last checked:
Listing updated:
Listed by:
Matt Boyer 540-435-7839,
Keller Williams Realty,
Listing Team: Boyer Re Group, Co-Listing Team: Boyer Re Group,Co-Listing Agent: Kelley Christina Boyer 703-231-8815,
Keller Williams Realty
Bought with:
Damon Nicholas, 0225136129
EXP Realty, LLC
Source: Bright MLS,MLS#: VAFQ2016786
Facts & features
Interior
Bedrooms & bathrooms
- Bedrooms: 2
- Bathrooms: 4
- Full bathrooms: 2
- 1/2 bathrooms: 2
- Main level bathrooms: 1
Rooms
- Room types: Living Room, Primary Bedroom, Bedroom 2, Kitchen, Family Room, Recreation Room, Bathroom 2, Primary Bathroom
Primary bedroom
- Features: Flooring - Carpet, Walk-In Closet(s)
- Level: Upper
- Area: 154 Square Feet
- Dimensions: 14 x 11
Bedroom 2
- Features: Flooring - Carpet, Attached Bathroom
- Level: Upper
- Area: 176 Square Feet
- Dimensions: 16 x 11
Primary bathroom
- Level: Upper
- Area: 40 Square Feet
- Dimensions: 5 x 8
Bathroom 2
- Level: Upper
- Area: 40 Square Feet
- Dimensions: 5 x 8
Family room
- Features: Flooring - Carpet
- Level: Lower
- Area: 196 Square Feet
- Dimensions: 14 x 14
Kitchen
- Level: Main
- Area: 224 Square Feet
- Dimensions: 16 x 14
Living room
- Level: Main
- Area: 323 Square Feet
- Dimensions: 19 x 17
Recreation room
- Features: Flooring - Carpet, Ceiling Fan(s)
- Level: Lower
- Area: 304 Square Feet
- Dimensions: 19 x 16
Heating
- Forced Air, Natural Gas
Cooling
- Central Air, Electric
Appliances
- Included: Microwave, Dryer, Washer, Dishwasher, Disposal, Refrigerator, Ice Maker, Cooktop, Gas Water Heater
- Laundry: Dryer In Unit, Lower Level, Washer In Unit
Features
- Kitchen - Table Space
- Doors: Sliding Glass
- Windows: Window Treatments
- Basement: Finished,Walk-Out Access
- Has fireplace: No
Interior area
- Total structure area: 1,920
- Total interior livable area: 1,920 sqft
- Finished area above ground: 1,280
- Finished area below ground: 640
Property
Parking
- Total spaces: 2
- Parking features: Assigned, Parking Lot
- Details: Assigned Parking, Assigned Space #: 546
Accessibility
- Accessibility features: None
Features
- Levels: Three
- Stories: 3
- Patio & porch: Deck, Patio
- Pool features: None
- Fencing: Back Yard
- Has view: Yes
- View description: Trees/Woods
Lot
- Size: 2,740 Square Feet
- Features: Backs to Trees
Details
- Additional structures: Above Grade, Below Grade
- Parcel number: 6984681432
- Zoning: PD
- Special conditions: Standard
Construction
Type & style
- Home type: Townhouse
- Architectural style: Traditional
- Property subtype: Townhouse
Materials
- Vinyl Siding
- Foundation: Concrete Perimeter
Condition
- New construction: No
- Year built: 1998
Utilities & green energy
- Sewer: Public Sewer
- Water: Public
Community & HOA
Community
- Subdivision: Highlands Of Warrenton Phase 2
HOA
- Has HOA: Yes
- HOA fee: $53 monthly
Location
- Region: Warrenton
Financial & listing details
- Price per square foot: $218/sqft
- Tax assessed value: $329,100
- Annual tax amount: $3,104
- Date on market: 6/13/2025
- Listing agreement: Exclusive Right To Sell
- Ownership: Fee Simple
Price history
| Date | Event | Price |
|---|---|---|
| 7/21/2025 | Sold | $418,950+2.2%$218/sqft |
Source:  Bright MLS #VAFQ2016786 Report a problem Bright MLS #VAFQ2016786 Report a problem | ||
| 6/21/2025 | Contingent | $410,000$214/sqft |
Source: Bright MLS #VAFQ2016786 Report a problem | ||
| 6/13/2025 | Listed for sale | $410,000+141.2%$214/sqft |
Source: Bright MLS #VAFQ2016786 Report a problem | ||
| 1/1/2015 | Sold | $170,000$89/sqft |
Source:  Long & Foster Broker Feed #1004393982_100 Report a problem Long & Foster Broker Feed #1004393982_100 Report a problem | ||
| 10/3/2011 | Sold | $170,000-10.5%$89/sqft |
Source: Public Record Report a problem | ||
| 5/30/2011 | Price change | $189,900-5%$99/sqft |
Source: Long & Foster Real Estate #FQ7581386 Report a problem | ||
| 4/20/2011 | Listed for sale | $199,900-34.5%$104/sqft |
Source: Long & Foster Real Estate #FQ7581386 Report a problem | ||
| 6/27/2005 | Sold | $305,000+70.4%$159/sqft |
Source: Public Record Report a problem | ||
| 12/16/2002 | Sold | $179,000+44.9%$93/sqft |
Source: Public Record Report a problem | ||
| 7/16/1998 | Sold | $123,520$64/sqft |
Source: Public Record Report a problem | ||
Public tax history
| Year | Property taxes | Tax assessment |
|---|---|---|
| 2025 | $3,182 +2.5% | $329,100 |
| 2024 | $3,103 +4.4% | $329,100 |
| 2023 | $2,972 | $329,100 |
| 2022 | $2,972 +12.2% | $329,100 +23.5% |
| 2021 | $2,649 | $266,500 |
| 2020 | -- | $266,500 |
| 2019 | $2,617 | $266,500 |
| 2018 | $2,617 | $266,500 +15.2% |
| 2016 | -- | $231,400 |
| 2015 | -- | $231,400 |
| 2014 | -- | $231,400 +20.3% |
| 2013 | -- | $192,300 |
| 2012 | -- | $192,300 |
| 2011 | -- | $192,300 |
| 2010 | -- | $192,300 -38.4% |
| 2009 | -- | $312,400 |
| 2008 | -- | $312,400 |
| 2007 | -- | $312,400 |
| 2005 | -- | $312,400 +119.1% |
| 2004 | -- | $142,600 |
| 2003 | -- | $142,600 |
| 2002 | -- | $142,600 +36.7% |
| 2001 | -- | $104,300 -0.6% |
| 2000 | -- | $104,900 |
Find assessor info on the county website
Neighborhood: 20186
Nearby homes
- $444,9003 bd4 ba1.2k sqft544 Highland Towne Ln, Warrenton, VA 20186Sold
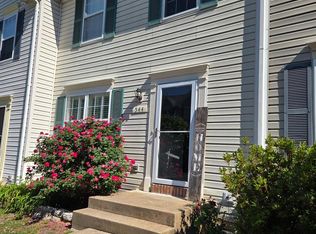
- $433,0003 bd4 ba1.7k sqft542 Highland Towne Ln, Warrenton, VA 20186Off Market

- $439,4003 bd4 ba1.3k sqft90 Dorset Ln, Warrenton, VA 20186Off Market
- $452,0003 bd4 ba1.9k sqft540 Highland Towne Ln, Warrenton, VA 20186Off Market
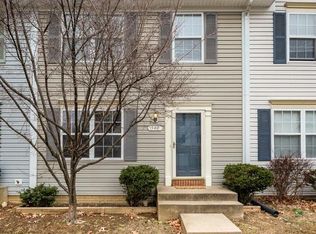
- $429,7003 bd4 ba1.3k sqft538 Highland Towne Ln, Warrenton, VA 20186Off Market
- $423,7002 bd4 ba1.9k sqft92 Dorset Ln, Warrenton, VA 20186Off Market
- $426,8003 bd3 ba1.9k sqft536 Highland Towne Ln, Warrenton, VA 20186Off Market
- $432,0002 bd4 ba1.9k sqft94 Dorset Ln, Warrenton, VA 20186Sold
Nearby schools
GreatSchools rating
- 7/10C.M. Bradley Elementary SchoolGrades: PK-5Distance: 0.9 mi
- NAWarrenton Middle SchoolGrades: 6-8Distance: 1.1 mi
- 7/10Fauquier High SchoolGrades: 9-12Distance: 1.5 mi
Schools provided by the listing agent
- District: Fauquier County Public Schools
Source: Bright MLS. This data may not be complete. We recommend contacting the local school district to confirm school assignments for this home.
Get a cash offer in 3 minutes
Find out how much your home could sell for in as little as 3 minutes with a no-obligation cash offer.
Estimated market value
$423,200
Get a cash offer in 3 minutes
Find out how much your home could sell for in as little as 3 minutes with a no-obligation cash offer.
Estimated market value
$423,200
- Virginia
- Fauquier County
- Warrenton
- 20186
- 546 Highland Towne Ln
Nearby cities
Nearby zip codes
Other Warrenton Topics
