Much larger than it appears from the street, this beautifully maintained 5-bedroom, 3-bath home offers an exceptionally spacious and comfortable layout. Vaulted Great Room welcomes you with brand-new vinyl plank flooring and an open flow that immediately shows off how big this home truly is. Natural light and soaring ceilings create a warm, inviting main living area that connects seamlessly to the rest of the home. The huge, updated Kitchen/Dining Room is a standout feature, offering brand-new tile flooring, new countertops and sink, newer stainless-steel appliances including a new refrigerator. The space also features a large center island, new light fixtures that brighten the area beautifully. The dining space is impressively large and can easily accommodate almost any size table—perfect for gatherings and holidays. A custom crafted coffee bar adds personality and convenience and can remain with the home if desired. The main floor has three generously sized bedrooms. The Primary Bedroom features a cathedral ceiling and built-in shelving. The Primary Bath offers a relaxing soaker tub, separate shower, walk-in closet, and a newer vanity. The two secondary bedrooms share a well-appointed hall bath. The finished lower level provides remarkable versatility with common space ideal for computer or study nook. Built-in bookcases add charm and functionality. Two more bedrooms are located on this level: Bedroom 4 is oversized and perfect for someone needing extra privacy, while Bedroom 5 offers a cozy atmosphere highlighted with a fireplace. A full bath with shower and a laundry room located just beyond complete the lower level. The oversized garage has an alcove for extra storage. From the dining room, step out to a large deck overlooking a big, privacy-fenced backyard—ideal for pets, play, gardening, or entertaining. A chicken coop (without chickens) and storage shed remain. Easy access to major highways makes commuting throughout the metro and beyond easy and convenient.
Sold
Price Unknown
546 Hithergreen Dr, Lansing, KS 66043
5beds
3,088sqft
Single Family Residence
Built in 2003
8,502 Square Feet Lot
$383,200 Zestimate®
$--/sqft
$2,761 Estimated rent
Home value
$383,200
$322,000 - $460,000
$2,761/mo
Zestimate® history
Owner options
List your home for rent
$2,761/mo
Rent Zestimate®
Find your next renter with Zillow Rental Manager. Plus, with online applications, you can quickly screen prospective tenants – for free.
$2,761/mo
Rent Zestimate®
Refinance and save
Refinancing to a lower rate could help reduce your monthly payments and save thousands over the life of the loan.
Explore your selling options
Work with a Zillow partner agent
Leverage their expertise and Zillow's premium Showcase listings to get your home seen by more buyers.
Get startedList with your own agent
Get your home in front of millions of buyers by listing it on Zillow.
Learn how to do itSell it yourself
Take full control of how buyers see your home on Zillow by listing For Sale by Owner (FSBO).
List your homeWhat's special
Zillow last checked:
Listing updated:
Listed by:
Penny Shepherd 913-999-4010,
ReeceNichols - Overland Park
Bought with:
Janet Shumway, SP00224247
Lynch Real Estate
Source: Heartland MLS as distributed by MLS GRID,MLS#: 2591209
Facts & features
Interior
Bedrooms & bathrooms
- Bedrooms: 5
- Bathrooms: 3
- Full bathrooms: 3
Primary bedroom
- Features: Built-in Features, Carpet, Ceiling Fan(s)
- Level: Main
- Dimensions: 13 x 13
Bedroom 2
- Features: Carpet, Ceiling Fan(s)
- Level: Main
- Dimensions: 12 x 11
Bedroom 3
- Features: Carpet, Ceiling Fan(s)
- Level: Main
- Dimensions: 12 x 11
Bedroom 4
- Features: Ceiling Fan(s)
- Level: Lower
- Dimensions: 15 x 12
Bedroom 5
- Features: Built-in Features, Carpet, Fireplace
- Level: Lower
- Dimensions: 13 x 12
Primary bathroom
- Features: Built-in Features, Separate Shower And Tub, Vinyl, Walk-In Closet(s)
- Level: Main
- Dimensions: 10 x 8
Bathroom 2
- Features: Shower Over Tub, Vinyl
- Level: Main
- Dimensions: 8 x 4
Bathroom 3
- Features: Shower Only, Vinyl
- Level: Lower
Dining room
- Features: Luxury Vinyl
- Level: Main
Great room
- Features: Ceiling Fan(s), Luxury Vinyl
- Level: Main
- Dimensions: 16 x 16
Kitchen
- Features: Ceramic Tiles, Granite Counters, Luxury Vinyl
- Level: Main
Laundry
- Features: Vinyl
- Level: Lower
Other
- Features: Walk-In Closet(s)
- Level: Main
- Dimensions: 7 x 3
Heating
- Forced Air
Cooling
- Electric
Appliances
- Included: Dishwasher, Refrigerator, Stainless Steel Appliance(s)
- Laundry: Laundry Room, Lower Level
Features
- Ceiling Fan(s), Painted Cabinets, Pantry, Vaulted Ceiling(s), Walk-In Closet(s)
- Flooring: Carpet, Ceramic Tile, Luxury Vinyl, Vinyl
- Windows: Window Coverings, Thermal Windows
- Basement: Basement BR,Concrete,Finished,Garage Entrance,Interior Entry
- Number of fireplaces: 1
- Fireplace features: Basement
Interior area
- Total structure area: 3,088
- Total interior livable area: 3,088 sqft
- Finished area above ground: 1,638
- Finished area below ground: 1,450
Property
Parking
- Total spaces: 2
- Parking features: Attached, Garage Door Opener, Garage Faces Front
- Attached garage spaces: 2
Features
- Fencing: Wood
Lot
- Size: 8,502 Square Feet
- Dimensions: 78 x 109
- Features: Level
Details
- Parcel number: 0993001002021.000
Construction
Type & style
- Home type: SingleFamily
- Architectural style: Traditional
- Property subtype: Single Family Residence
Materials
- Frame
- Roof: Composition
Condition
- Year built: 2003
Utilities & green energy
- Sewer: Public Sewer
- Water: Public
Community & HOA
Community
- Security: Smoke Detector(s)
- Subdivision: Hillbrook
HOA
- Has HOA: No
Location
- Region: Lansing
Financial & listing details
- Tax assessed value: $346,800
- Annual tax amount: $5,368
- Date on market: 12/11/2025
- Listing terms: Cash,Conventional,FHA,VA Loan
- Exclusions: See Sd
- Ownership: Private
Price history
| Date | Event | Price |
|---|---|---|
| 1/20/2026 | Sold | -- |
Source:  Heartland MLS as distributed by MLS GRID #2591209 Report a problem Heartland MLS as distributed by MLS GRID #2591209 Report a problem | ||
| 12/13/2025 | Pending sale | $360,000$117/sqft |
Source: Heartland MLS as distributed by MLS GRID #2591209 Report a problem | ||
| 12/11/2025 | Listed for sale | $360,000+20.8%$117/sqft |
Source: Heartland MLS as distributed by MLS GRID #2591209 Report a problem | ||
| 8/25/2022 | Sold | -- |
Source: Heartland MLS as distributed by MLS GRID #2395410 Report a problem | ||
| 7/28/2022 | Pending sale | $298,000$97/sqft |
Source: Heartland MLS as distributed by MLS GRID #2395410 Report a problem | ||
| 7/26/2022 | Listed for sale | $298,000$97/sqft |
Source: Heartland MLS as distributed by MLS GRID #2395410 Report a problem | ||
| 5/14/2020 | Listing removed | $1,350 |
Source: Leavenworth Rentals Report a problem | ||
| 5/12/2020 | Listed for rent | $1,350 |
Source: Leavenworth Rentals Report a problem | ||
Public tax history
| Year | Property taxes | Tax assessment |
|---|---|---|
| 2025 | $5,368 +7.9% | $39,882 +7.8% |
| 2024 | $4,976 +9.7% | $36,999 +5.8% |
| 2023 | $4,537 +10.5% | $34,960 +16.7% |
| 2022 | $4,106 +325.8% | $29,946 +11.3% |
| 2021 | $964 -73.5% | $26,910 +7.9% |
| 2020 | $3,643 +4.2% | $24,944 +4.3% |
| 2019 | $3,496 +6.4% | $23,917 +6.3% |
| 2018 | $3,286 +4.3% | $22,506 +4.4% |
| 2017 | $3,151 0% | $21,551 |
| 2016 | $3,153 | $21,551 |
| 2015 | $3,153 +0.2% | $21,551 -2.1% |
| 2014 | $3,146 | $22,011 +2.7% |
| 2013 | -- | $21,436 |
| 2012 | -- | $21,436 |
| 2011 | -- | -- |
| 2010 | -- | $21,931 |
| 2009 | -- | $21,931 |
| 2008 | -- | $21,931 |
| 2007 | -- | $21,931 +0.8% |
| 2006 | -- | $21,758 +3% |
| 2005 | -- | $21,124 +3.3% |
| 2004 | -- | $20,447 +606.5% |
| 2003 | -- | $2,894 |
Find assessor info on the county website
Neighborhood: 66043
Nearby homes
- $341,8004 bd3 ba2.6k sqft550 Hithergreen Dr, Lansing, KS 66043Off Market
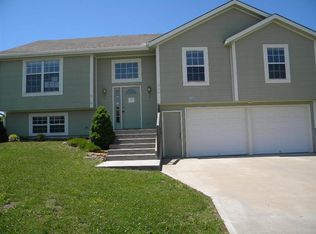
- $372,4005 bd3 ba2.3k sqft542 Hithergreen Dr, Lansing, KS 66043Off Market
- $332,4004 bd3 ba2.8k sqft554 Hithergreen Dr, Lansing, KS 66043Off Market
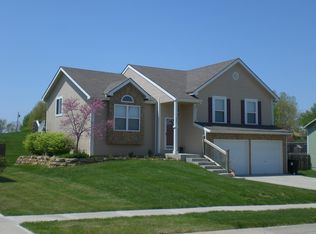
- $351,7004 bd3 ba1.4k sqft539 Hithergreen Dr, Lansing, KS 66043Off Market
- $376,6004 bd3 ba2.6k sqft538 Hithergreen Dr, Lansing, KS 66043Off Market
- $294,1003 bd2 ba2.1k sqft120 S 3rd Ct, Lansing, KS 66043Off Market
- $361,5004 bd3 ba1.3k sqft553 Hithergreen Dr, Lansing, KS 66043Off Market
- $7,910-- bd-- ba-- sqft806 E Mary St, Lansing, KS 66043Off Market
Nearby schools
GreatSchools rating
- 6/10Lansing Elementary SchoolGrades: PK-3Distance: 0.9 mi
- 6/10Lansing Middle 6-8Grades: 6-8Distance: 0.3 mi
- 8/10Lansing High 9-12Grades: 9-12Distance: 2 mi
Get a cash offer in 3 minutes
Find out how much your home could sell for in as little as 3 minutes with a no-obligation cash offer.
Estimated market value
$383,200
Get a cash offer in 3 minutes
Find out how much your home could sell for in as little as 3 minutes with a no-obligation cash offer.
Estimated market value
$383,200
- Kansas
- Leavenworth County
- Lansing
- 66043
- 546 Hithergreen Dr
Nearby cities
Nearby zip codes
Other Lansing Topics
