Skip main navigation
Closed
  • $345,000

    546 JACK Lane, Satsuma, FL 32189

    3beds
    1,512sqft
    Manufactured Home
    Built in 2022
    0.34 Acres Lot
    $346,400 Zestimate®
    $228/sqft
    $1,868 Estimated rent

    Home value

    $346,400

    $263,000 - $454,000

    $1,868/mo

    Zestimate® history
    Loading
    Loading...

    Owner options

    List your home for rent

    $1,868/mo

    Rent Zestimate®

    Find your next renter with Zillow Rental Manager. Plus, with online applications, you can quickly screen prospective tenants – for free.

    Learn more

    $1,868/mo

    Rent Zestimate®

    Refinance and save

    $2,371/mo

    Est. payment

    Refinancing to a lower rate could help reduce your monthly payments and save thousands over the life of the loan.

    See today's rates

    $2,371/mo

    Est. payment

    Explore your selling options

    Work with a Zillow partner agent

    Leverage their expertise and Zillow's premium Showcase listings to get your home seen by more buyers.

    Get started

    List with your own agent

    Get your home in front of millions of buyers by listing it on Zillow.

    Learn how to do it

    Sell it yourself

    Take full control of how buyers see your home on Zillow by listing For Sale by Owner (FSBO).

    List your home

    What's special

    Waterfront dreamMillings driveway
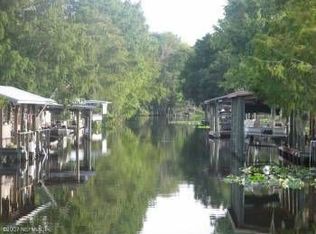
    Absolutely a must see!!! This 2022 home is a waterfront dream. Canal that leads directly to Dunns Creek. There is a boat house with a lift and an out door cooking area perfect for entertaining. The home boast an open concept from the family room to the kitchen and dining room. Very large island in the kitchen with a walk in pantry for pleanty of storage. There is a seperate soaking tub in the owner's bath along with a large walk in shower. The garage is fully insulated including the 2 doors to keep cool with the air conditioning in warmer months. Seperate storage shed and millings drive way help complete the property. Pride of ownership in developing this property shows thru out. All appliance stay with the home.

    Zillow last checked:

    Listing updated:

    Listed by:

    SUSAN HOLLAND 386-559-3944,

    CENTURY 21 TRITON REALTY 386-698-2100

    Bought with:

    SUSAN HOLLAND, 3353495

    CENTURY 21 TRITON REALTY

    Source: realMLS,MLS#: 2131188MLS Logo

    Facts & features

    Interior

    Bedrooms & bathrooms
    • Bedrooms: 3
    • Bathrooms: 2
    • Full bathrooms: 2
    Heating
    • Central, Electric
    Cooling
    • Central Air, Electric, Split System, Wall/Window Unit(s)
    Appliances
    • Included: Dishwasher, Dryer, Electric Oven, Electric Range, Electric Water Heater, Microwave, Refrigerator, Washer
    • Laundry: Electric Dryer Hookup
    Features
    • Breakfast Bar, Kitchen Island, Pantry, Primary Bathroom - Tub with Shower, Split Bedrooms, Walk-In Closet(s)
    • Flooring: Vinyl
    Interior area
    • Total interior livable area: 1,512 sqft

    Property

    Parking
    • Total spaces: 2
    • Parking features: Garage
    • Garage spaces: 2
    Features
    • Levels: One
    • Stories: 1
    • Exterior features: Boat Lift, Outdoor Kitchen
    • Fencing: Chain Link
    • Has view: Yes
    • View description: Canal, Water
    • Has water view: Yes
    • Water view: Canal,Water
    • Waterfront features: Canal Front, River Access
    Lot
    • Size: 0.34 Acres
    • Dimensions: 144 x 100
    • Features: Dead End Street
    Details
    • Additional structures: Outdoor Kitchen
    • Parcel number: 381127000000200180
    • Zoning description: Residential

    Construction

    Type & style
    • Home type: MobileManufactured
    • Architectural style: Ranch
    • Property subtype: Manufactured Home
    • Attached to another structure: Yes
    Materials
    • Vinyl Siding
    • Roof: Shingle
    Condition
    • New construction: No
    • Year built: 2022

    Utilities & green energy

    • Sewer: Septic Tank
    • Water: Private, Well
    • Utilities for property: Electricity Connected, Sewer Connected, Water Connected

    Community & neighborhood

    Location
    • Region: Satsuma
    • Subdivision: Acosta Grant

    Other

    Other facts
    • Body type: Double Wide
    • Listing terms: Cash,Conventional,FHA,USDA Loan,VA Loan
    • Road surface type: Asphalt

    Price history

    DateEventPrice
    4/7/2026Sold$345,000-13.7%$228/sqft
    Source: realMLS #2131188 Report a problem
    3/25/2026Pending sale$399,900$264/sqft
    Source: realMLS #2131188 Report a problem
    2/20/2026Listed for sale$399,900+149.9%$264/sqft
    Source: realMLS #2131188 Report a problem
    4/12/2022Sold$160,000-11.1%$106/sqft
    Source: realMLS #1157016 Report a problem
    4/7/2022Pending sale$179,900$119/sqft
    Source: Exit Realty #1157016 Report a problem
    3/7/2022Listed for sale$179,900$119/sqft
    Source: Exit Realty #1157016 Report a problem
    3/7/2022Pending sale$179,900+80.1%$119/sqft
    Source: realMLS #1157016 Report a problem
    3/24/2021Listing removed--
    Source: Owner Report a problem
    1/18/2020Listing removed$99,900$66/sqft
    Source: Owner Report a problem
    10/20/2019Listed for sale$99,900+170%$66/sqft
    Source: Owner Report a problem
    7/11/2019Sold$37,000$24/sqft
    Source: Public Record Report a problem

    Public tax history

    YearProperty taxesTax assessment
    2024$2,276 +24.4%$264,460 +16.4%
    2023$1,829 +142.2%$227,160 +383.4%
    2022$755 -31.3%$46,990 -6.3%
    2021$1,099 -10.5%$50,150 -6.2%
    2020$1,227 -9.8%$53,460 -11.2%
    2018$1,361 $60,200 -5.3%
    2017-- $63,570 +2.8%
    2016-- $61,860 -0.1%
    2015-- $61,929 -3.9%
    2014-- $64,453 -0.3%
    2013-- $64,648 -0.4%
    2012-- $64,904 +9.4%
    2011-- $59,339 -3%
    2010-- $61,146 -32.5%
    2009-- $90,637 -9.6%
    2008-- $100,266 -7.2%
    2007-- $108,059 +111%
    2005-- $51,218 +9.5%
    2004-- $46,776 +3.3%
    2003-- $45,296 +0.2%
    2002-- $45,187 +1%
    2001-- $44,743 +0.3%
    2000-- $44,623

    Find assessor info on the county website

    Neighborhood: 32189

    Nearby schools

    GreatSchools rating