Nestled in the heart of Old Fourth Ward, this custom-built modern marvel was thoughtfully imagined by renowned architect, Scott West. Overflowing with architectural intrigue, this is the largest-ever modern single-family home built in O4W and is one of the few exclusive residences providing direct access to the Freedom Park Trail, peacefully connecting this modern oasis with the Beltline just 2 blocks away. This trophy home is the envy of the neighborhood with a rare 3-car garage + storage, coveted off-street parking and spacious backyard retreat with room for an in-ground pool. Sleek modern detailing starts from the outside in with the awe-inspiring exterior glass curtain wall gracefully integrated with standing metal seam siding and Brazilian Walnut accents. Luxury is truly in the details across the four distinct levels of living space plus a dramatic rooftop terrace with skyline and treetop vistas. Upon entry you are greeted by an iconic floating stairwell drawing you up to the main living level anchored by the stunning custom kitchen. Dramatic hand-crafted cabinetry conceals hidden appliances with book-matched walnut panels. Oil-Finished Brazilian Walnut flooring seamlessly connects the kitchen with the spacious living room wired for a home theater. The dining room is truly designed with entertaining in mind, with in-ceiling speakers. Massive floor-to-ceiling windows flood these spaces with light and a gracious rear deck provides ample outdoor living space with hidden stairs leading to the yard and beyond. Ascend upstairs to find the private owner's suite offering a zen-like retreat from the day-to-day with an oversized jacuzzi tub, massive steam/shower combo, two walk-in closets, sitting area and skyline views from a private balcony. This level also includes 2 additional bedrooms, a full bath, laundry room and even a loft. Up one more level to the 700sqft private rooftop deck outfitted with plumbing for a wet bar...if you can't tell entertainment is at the core of this home's design. Space is no concern with the entry level offering two foyers, 2 additional bedrooms, a full-bath and access to the garage. Not to be outdone the bottom floor is home to the day-light basement flex space offering you an abundance of opportunities. Truly an Atlanta home unlike any other from the custom designed interior with details abound and direct access to the most exciting Intown neighborhood from your doorstep. Whether morning runs to Piedmont Park, midday bike rides to Krog Street Market, or evening strolls to dinner in nearby Inman Park, this location and truly unique modern residence offers unparalleled access to all Intown living affords.
Closed
$1,715,000
546 John Wesley Dobbs Ave NE, Atlanta, GA 30312
5beds
3,859sqft
Single Family Residence
Built in 2008
7,492 Square Feet Lot
$1,742,200 Zestimate®
$444/sqft
$7,290 Estimated rent
Home value
$1,742,200
$1.64M - $1.85M
$7,290/mo
Zestimate® history
Owner options
List your home for rent
$7,290/mo
Rent Zestimate®
Find your next renter with Zillow Rental Manager. Plus, with online applications, you can quickly screen prospective tenants – for free.
$7,290/mo
Rent Zestimate®
Refinance and save
$8,480/mo
Est. payment
Refinancing to a lower rate could help reduce your monthly payments and save thousands over the life of the loan.
$8,480/mo
Est. payment
Explore your selling options
Work with a Zillow partner agent
Leverage their expertise and Zillow's premium Showcase listings to get your home seen by more buyers.
Get startedList with your own agent
Get your home in front of millions of buyers by listing it on Zillow.
Learn how to do itSell it yourself
Take full control of how buyers see your home on Zillow by listing For Sale by Owner (FSBO).
List your homeWhat's special
Zillow last checked:
Listing updated:
Listed by:
Matthew Doyle 561-707-6139,
Compass,
David Goodrowe 404-333-3190,
Compass
Bought with:
Non Mls Salesperson, 423656
Source: GAMLS,MLS#: 10251150
Facts & features
Interior
Bedrooms & bathrooms
- Bedrooms: 5
- Bathrooms: 4
- Full bathrooms: 3
- 1/2 bathrooms: 1
- Main level bathrooms: 1
- Main level bedrooms: 2
Rooms
- Room types: Foyer, Den, Exercise Room, Office
Dining room
- Features: Seats 12+
Kitchen
- Features: Breakfast Bar, Solid Surface Counters
Heating
- Electric, Central
Cooling
- Ceiling Fan(s), Central Air
Appliances
- Included: Dryer, Washer, Dishwasher, Disposal, Microwave, Refrigerator
- Laundry: In Hall, Upper Level
Features
- Double Vanity, Other, Walk-In Closet(s), Split Bedroom Plan
- Flooring: Hardwood
- Windows: Double Pane Windows
- Basement: Daylight,Interior Entry,Finished
- Has fireplace: No
- Common walls with other units/homes: No Common Walls
Interior area
- Total structure area: 3,859
- Total interior livable area: 3,859 sqft
- Finished area above ground: 3,859
- Finished area below ground: 0
Property
Parking
- Total spaces: 3
- Parking features: Garage
- Has garage: Yes
Features
- Levels: Three Or More
- Stories: 3
- Patio & porch: Deck, Patio
- Exterior features: Balcony
- Fencing: Back Yard
- Has view: Yes
- View description: City
- Body of water: None
Lot
- Size: 7,492 Square Feet
- Features: Private, Other
Details
- Parcel number: 14 004600061124
Construction
Type & style
- Home type: SingleFamily
- Architectural style: Contemporary
- Property subtype: Single Family Residence
Materials
- Other
- Foundation: Slab
- Roof: Other
Condition
- Resale
- New construction: No
- Year built: 2008
Utilities & green energy
- Sewer: Public Sewer
- Water: Public
- Utilities for property: Cable Available, Phone Available, Water Available
Green energy
- Energy efficient items: Insulation, Thermostat, Appliances
Community & HOA
Community
- Features: Sidewalks, Street Lights, Near Public Transport, Walk To Schools, Near Shopping
- Security: Security System, Smoke Detector(s)
- Subdivision: Old Fourth Ward / Inman Park
HOA
- Has HOA: No
- Services included: None
Location
- Region: Atlanta
Financial & listing details
- Price per square foot: $444/sqft
- Tax assessed value: $1,948,800
- Annual tax amount: $10,507
- Date on market: 2/8/2024
- Cumulative days on market: 48 days
- Listing agreement: Exclusive Right To Sell
Price history
| Date | Event | Price |
|---|---|---|
| 4/29/2024 | Sold | $1,715,000-1.9%$444/sqft |
Source:  GAMLS #10251150 Report a problem GAMLS #10251150 Report a problem | ||
| 2/8/2024 | Listed for sale | $1,749,000-2.5%$453/sqft |
Source:  FMLS GA #7335647 Report a problem FMLS GA #7335647 Report a problem | ||
| 2/8/2024 | Listing removed | $1,794,000$465/sqft |
Source: FMLS GA #7319920 Report a problem | ||
| 1/4/2024 | Listed for sale | $1,794,000-4.8%$465/sqft |
Source: FMLS GA #7319920 Report a problem | ||
| 12/26/2023 | Listing removed | $1,884,000$488/sqft |
Source: GAMLS #10216060 Report a problem | ||
| 12/1/2023 | Price change | $1,884,000-0.6%$488/sqft |
Source: GAMLS #10216060 Report a problem | ||
| 10/25/2023 | Listed for sale | $1,895,000-2.6%$491/sqft |
Source: FMLS GA #7292223 Report a problem | ||
| 7/21/2023 | Listing removed | $1,945,000$504/sqft |
Source: GAMLS #10169374 Report a problem | ||
| 6/10/2023 | Listed for sale | $1,945,000-2.7%$504/sqft |
Source: GAMLS #10169374 Report a problem | ||
| 6/7/2023 | Listing removed | $1,999,900$518/sqft |
Source: FMLS GA #7208335 Report a problem | ||
| 5/5/2023 | Price change | $1,999,900-9.1%$518/sqft |
Source: GAMLS #10153250 Report a problem | ||
| 4/26/2023 | Listed for sale | $2,199,900+900%$570/sqft |
Source: GAMLS #10153250 Report a problem | ||
| 12/30/2005 | Sold | $220,000$57/sqft |
Source: Public Record Report a problem | ||
Public tax history
| Year | Property taxes | Tax assessment |
|---|---|---|
| 2025 | $31,889 +60.4% | $779,520 +60.6% |
| 2024 | $19,877 +149.2% | $485,520 +48% |
| 2023 | $7,978 -24.1% | $328,000 |
| 2022 | $10,507 +0.9% | $328,000 -14% |
| 2021 | $10,409 -21.7% | $381,600 +18.8% |
| 2020 | $13,293 +83.1% | $321,080 |
| 2019 | $7,259 | $321,080 |
| 2018 | $7,259 | $321,080 +41.9% |
| 2017 | $7,259 +1427.5% | $226,280 |
| 2016 | $475 -94.5% | $226,280 |
| 2015 | $8,577 -4.2% | $226,280 |
| 2014 | $8,949 +68.6% | $226,280 +51.7% |
| 2013 | $5,307 +64.2% | $149,120 +46.8% |
| 2012 | $3,232 | $101,560 |
| 2011 | -- | $101,560 |
| 2010 | $3,418 | $101,560 -52.8% |
| 2009 | -- | $215,120 +55.7% |
| 2008 | -- | $138,120 +29.1% |
| 2007 | $3,449 | $106,960 -0.3% |
| 2005 | -- | $107,320 +15.2% |
| 2004 | $245 -66.2% | $93,120 +3.6% |
| 2003 | $725 | $89,920 |
Find assessor info on the county website
Neighborhood: Old Fourth Ward
Nearby homes
- $1,649,000-- bd-- ba-- sqft540 John Wesley Dobbs Ave NE, Atlanta, GA 30312For Sale

- $1,190,0004 bd2 ba4.7k sqft550 John Wesley Dobbs Ave NE, Atlanta, GA 30312Off Market

- $2,2503 bd2 ba1.5k sqft550 John Wesley Dobbs Ave NE APT C, Atlanta, GA 30312For Rent

- $552,9003 bd2 ba1.7k sqft550 John Wesley Dobbs Ave NE APT B, Atlanta, GA 30312Off Market
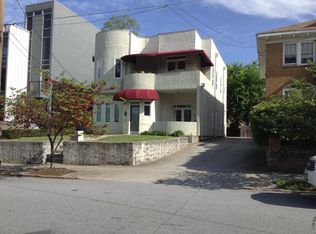
- $--3 bd2 ba1.5k sqft550 John Wesley Dobbs Ave NE APT A, Atlanta, GA 30312Off Market
- $1,457,7002 bd2 ba1.8k sqft556 John Wesley Dobbs Ave SE, Atlanta, GA 30312Off Market
- $---- bd1 ba-- sqft556 John Wesley Dobbs Ave NE #C, Atlanta, GA 30312Off Market
- $1,814,9006 bd6 ba6k sqft532 Bishop Way NE, Atlanta, GA 30312Off Market
Nearby schools
GreatSchools rating
- 5/10Hope Hill Elementary SchoolGrades: PK-5Distance: 0.2 mi
- 9/10David T Howard Middle SchoolGrades: 6-8Distance: 0.1 mi
- 9/10Midtown High SchoolGrades: 9-12Distance: 1.5 mi
Schools provided by the listing agent
- Elementary: Hope Hill
- Middle: David T Howard
- High: Grady
Source: GAMLS. This data may not be complete. We recommend contacting the local school district to confirm school assignments for this home.
Get a cash offer in 3 minutes
Find out how much your home could sell for in as little as 3 minutes with a no-obligation cash offer.
Estimated market value
$1,742,200
Get a cash offer in 3 minutes
Find out how much your home could sell for in as little as 3 minutes with a no-obligation cash offer.
Estimated market value
$1,742,200
- Georgia
- Fulton County
- Atlanta
- 30312
- Old Fourth Ward
- 546 John Wesley Dobbs Ave NE
Nearby cities
Nearby neighborhoods
Nearby zip codes
Other Atlanta Topics
